The provision of shelters should be prioritized with the goal of improving comfort for the most passengers.
In addition to stops with a moderate number of boardings, shelters should be provided at transfer points, at stops in weather-exposed locations or without nearby potential sheltering locations, and at stops with a relatively high use by senior and child passengers. At low-volume stops where service is less frequent or only basic coverage service is provided, basic shelters can provide passengers with comfortable seating and vital information. Provision of comfortable shelter and seating can significantly improve perception of wait time and rider satisfaction.1 Basic shelters are ideal for the passenger volumes and context of a neighborhood transit street.
Comfort
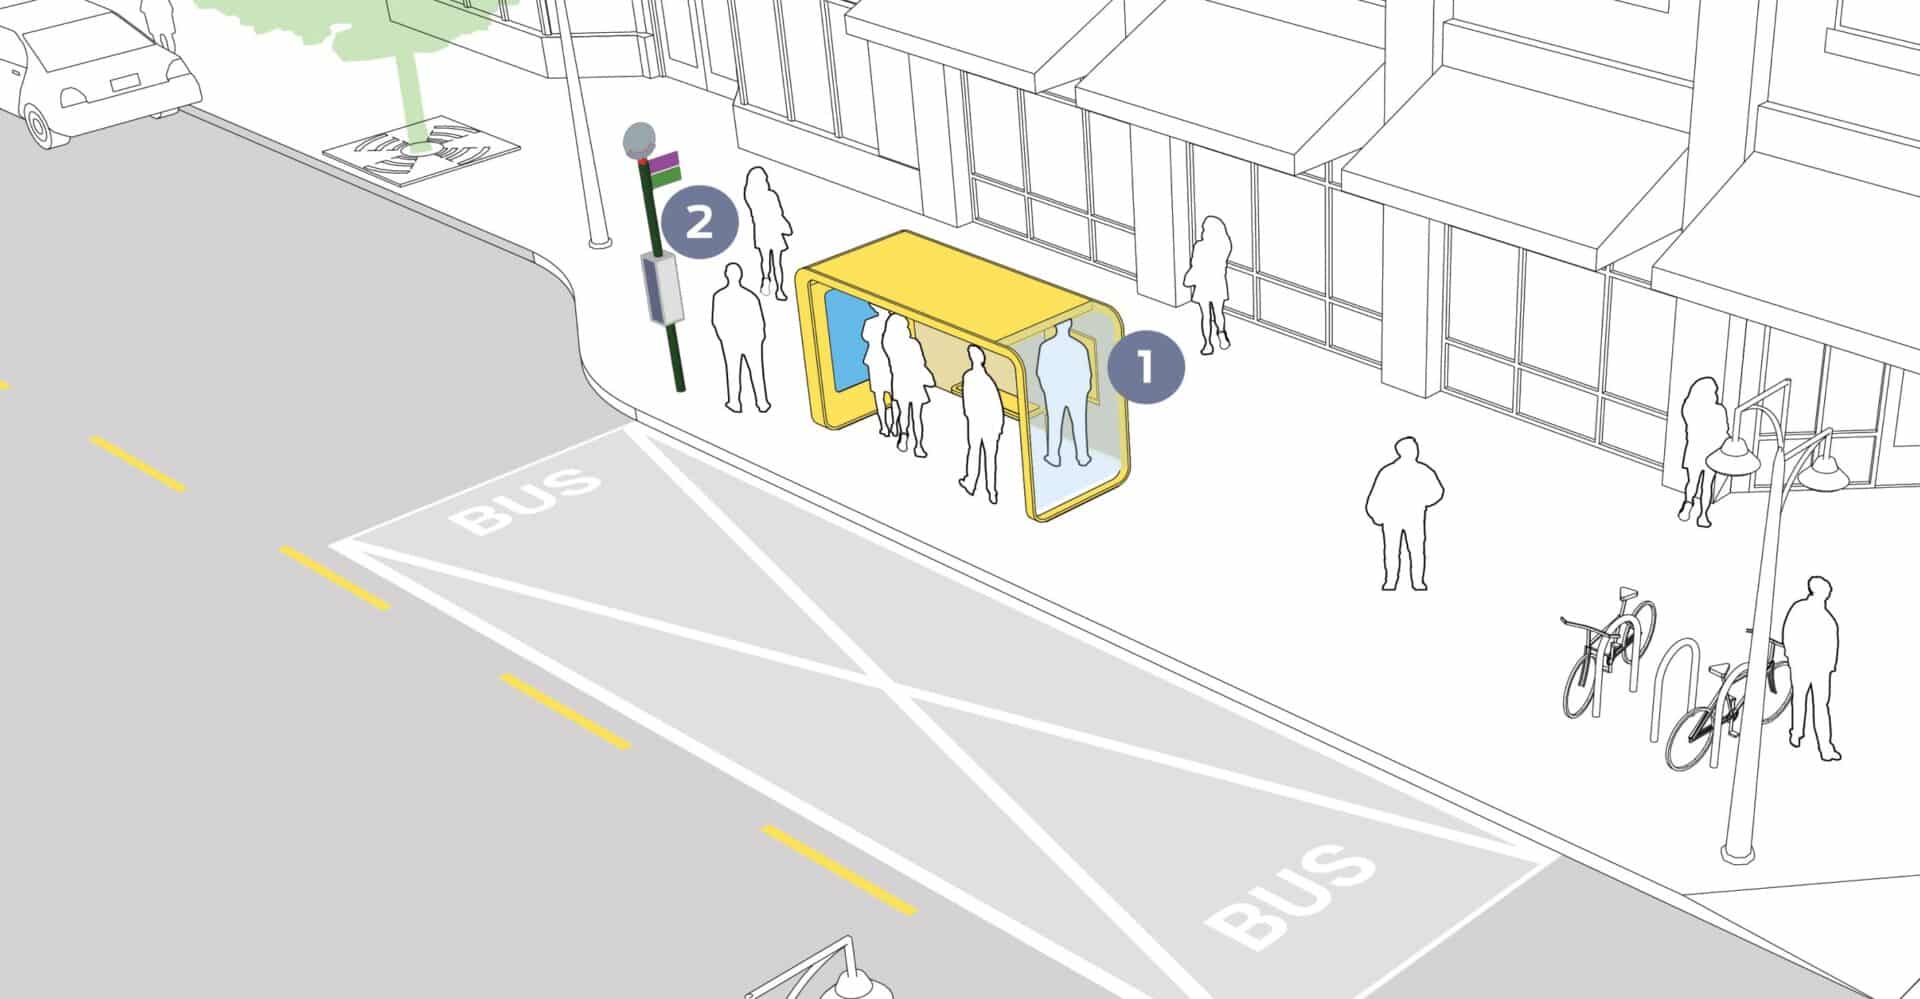
1Ensure the waiting passengers can be seen from outside by using glass or open design for the back wall. Include lighting in the shelter, or locate shelters in a well-lit area.
Social safety is a primary consideration at shelters. Use transparent materials to enhance visibility of waiting passengers.2
Shelters must be cleaned and maintained. Advertising revenue, or concessions that require the installation of shelters in exchange for revenue, can fund shelter maintenance in full or in part.
Shelter design should respond to climate and location in providing comfort to passengers. Consider the micro-climate of a specific stop in choosing a shelter design. Observe conditions at specific stops. Stops may be more or less affected by sun, wind, or rainfall depending on the arrangement of nearby buildings and trees.
Include trash bins, especially at high volume stops. Ensure maintenance plan is in place.
Advertisements on shelters must not block sight lines between vehicle operators and waiting passengers.
Shelters should include space to rest, either a bench or leaning rail, and space for a wheelchair user next to the bench.
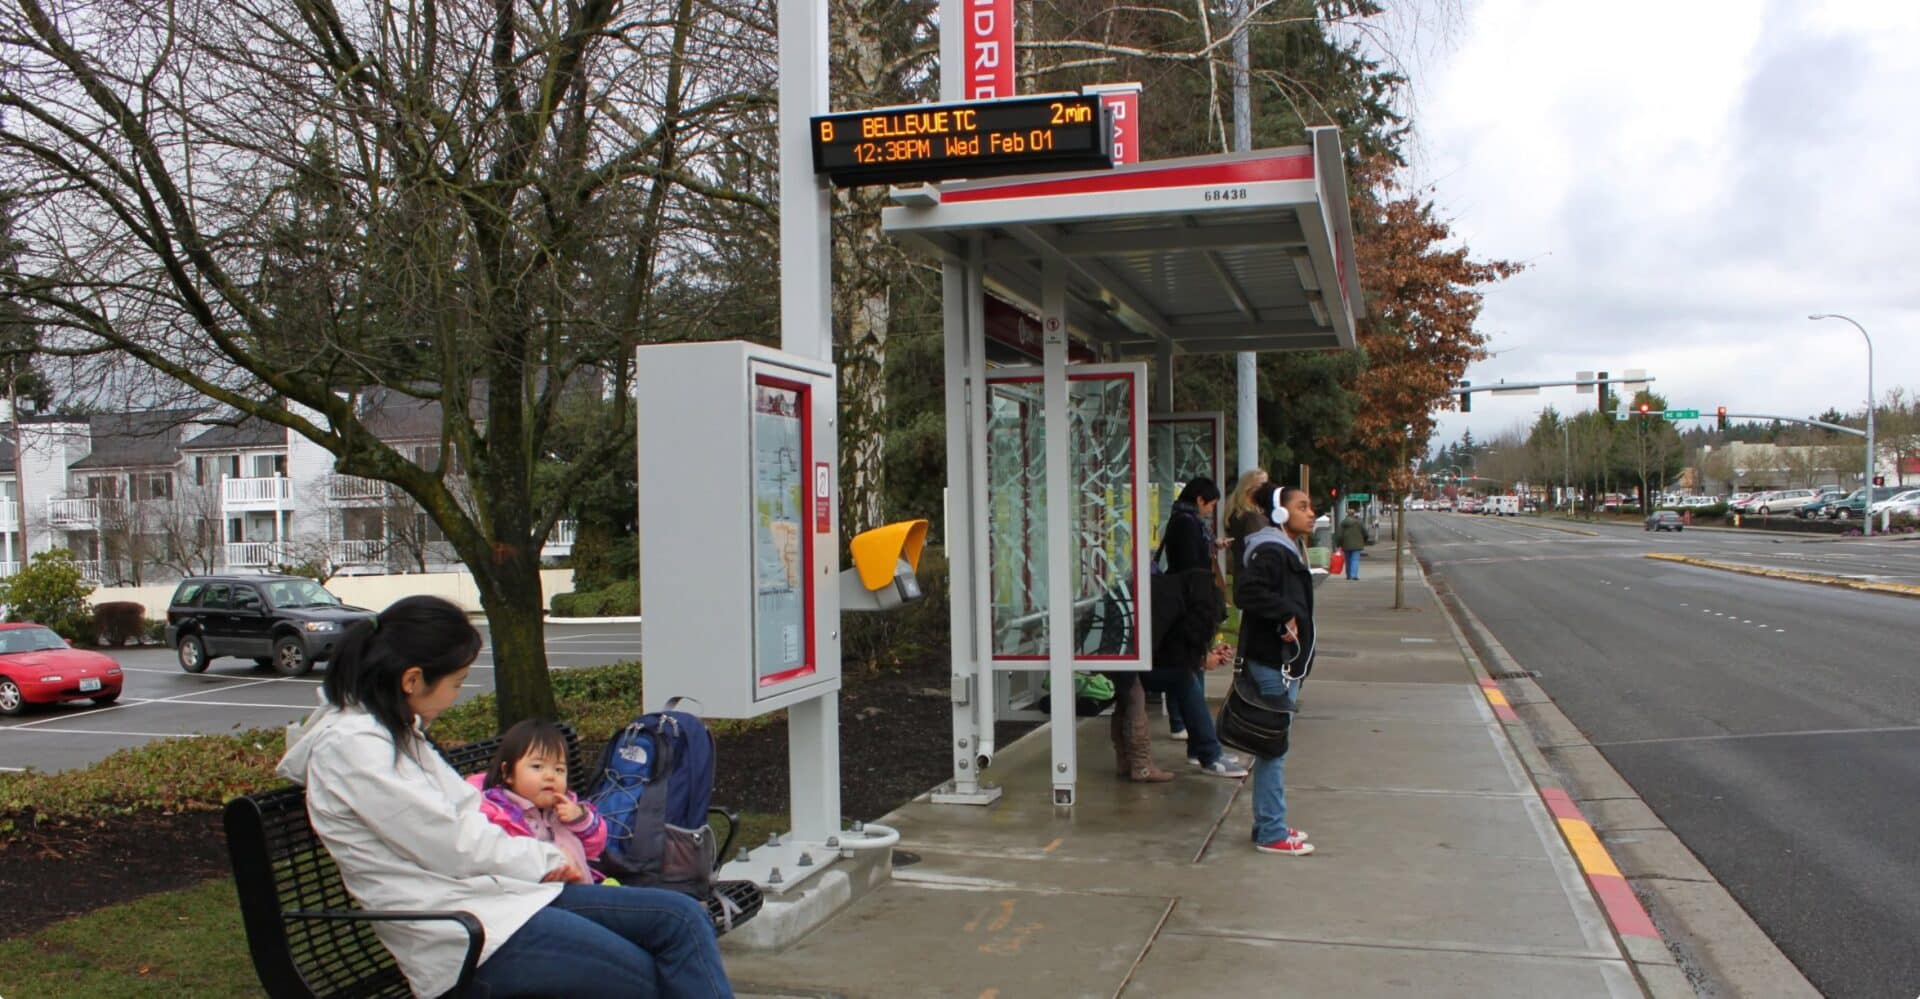
Two-sided shelters provide good protection from precipitation and some protection from wind, with open sightlines to approaching vehicles.
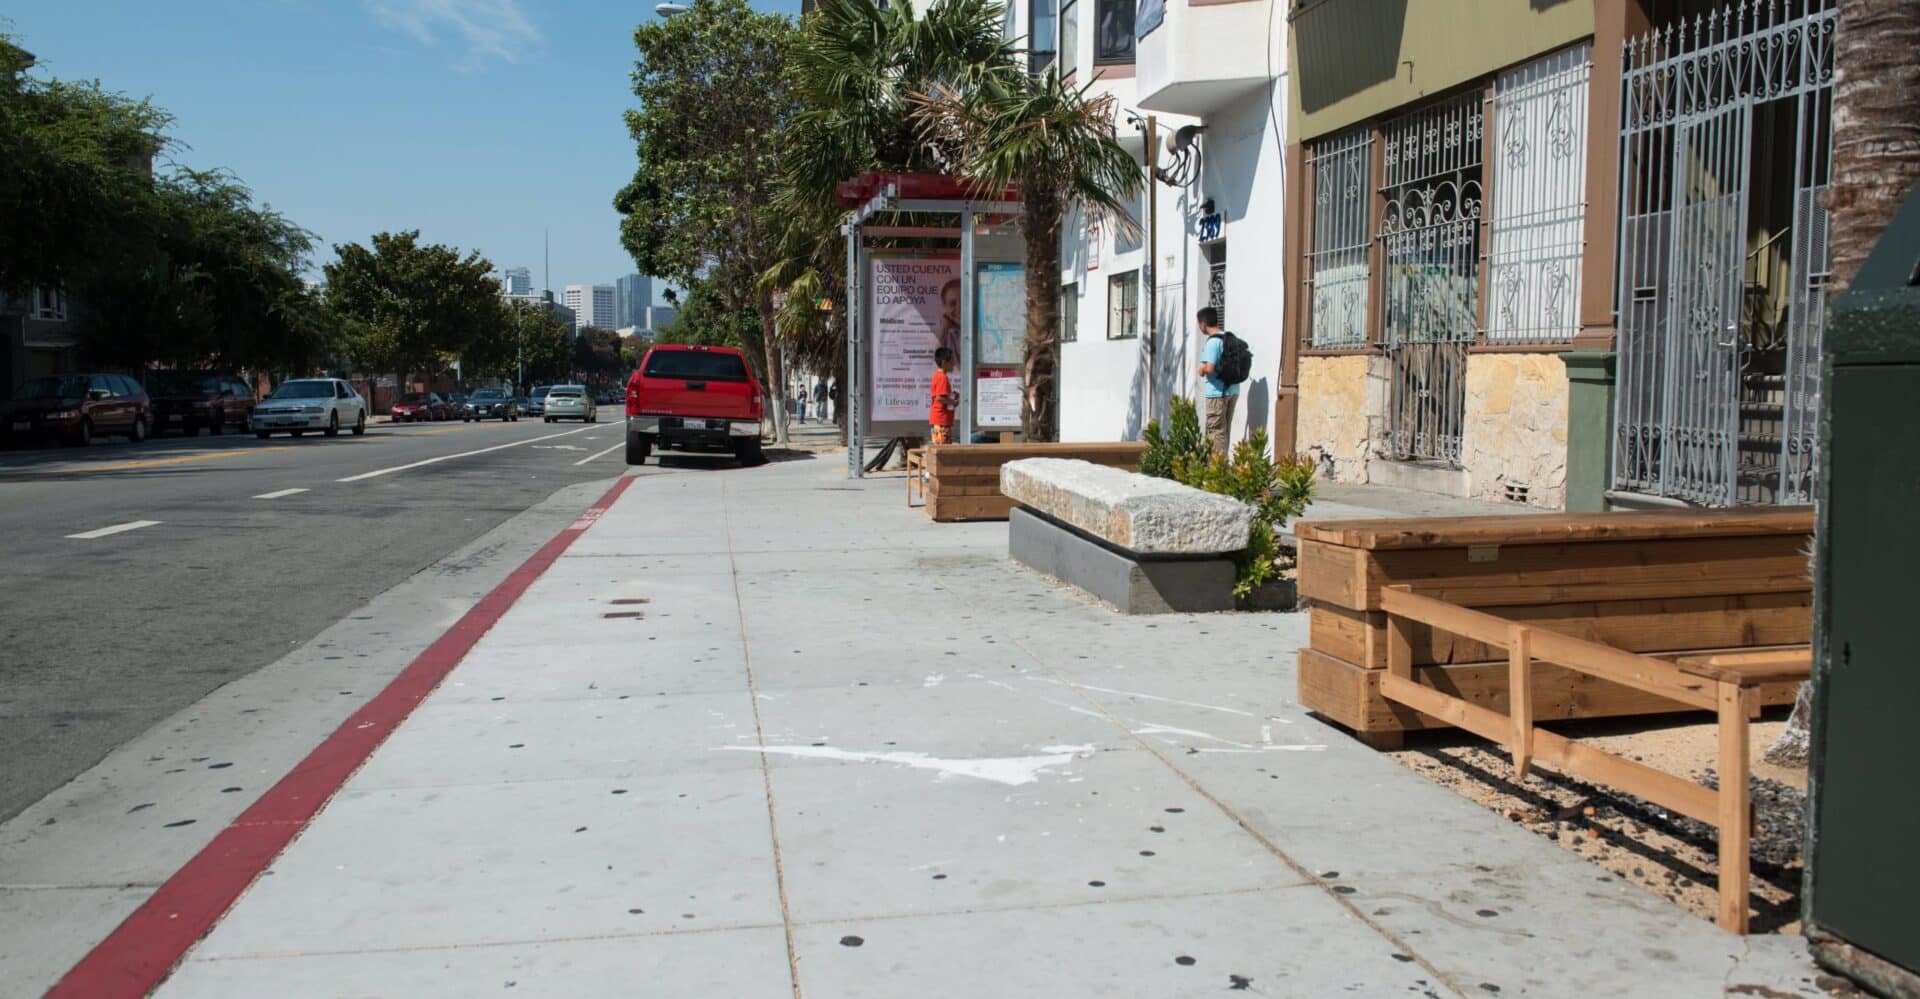
On narrow sidewalks, placing the shelter ahead of the front door loading zone allows the shelter to be very close to the curb, as the path from the shelter to the front door is not blocked by a shelter wall. A 4-foot deep shelter may be placed as close as a foot from the curb.
Three-sided shelters offer protection from wind and more intense storms, but usually require an opening in the rear side of the shelter or a large space between the shelter and curb, to provide an accessible path.
Four-sided shelters, usually with an entrance at both the sidewalk and curb side, can enhance comfort in extreme winter climates. They must be at least 5 feet deep to provide an accessible path inside the shelter, and be set back from the curbside, and must have an opening at least 32 inches wide.
Shelters open at both back and front, including cantilevered shelters or post shelters, are easy to place, and provide protection from sun and light rain but little wind blockage.
Information & Wayfinding
2Pole and bus stop signs must indicate critical information including the stop name, route number, stop number, direction or destination, and system logo.
Shelter should include stop name and further system information
Bus stop signs should be given their own exclusive pole, as opposed to being affixed to existing sign poles.
Capacity
Small shelters are used for stops where a relatively small number of people wait at a given time, including stops with high turnover and frequent arriving transit.
Use stop ridership data and observed stop usage conditions, as well as factors such as climate and nearby destinations, to determine level of coverage and capacity needed.
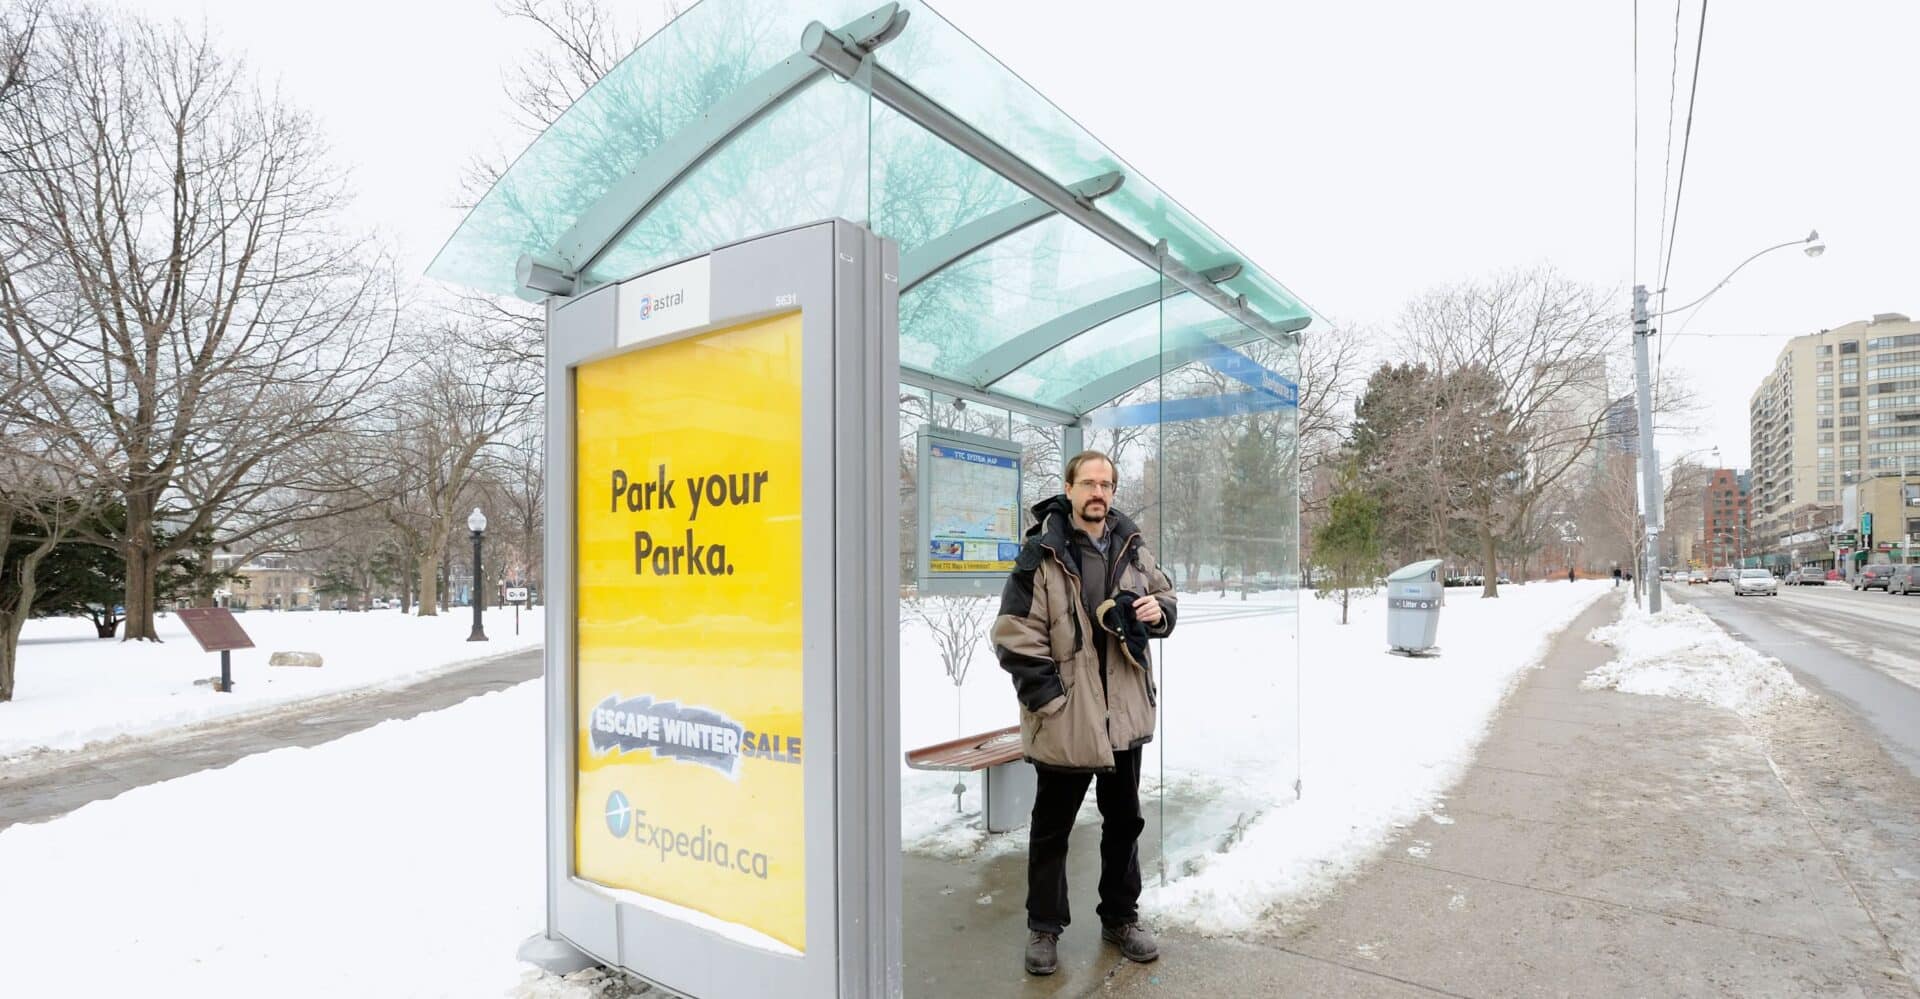
Tim Adams via Flickr
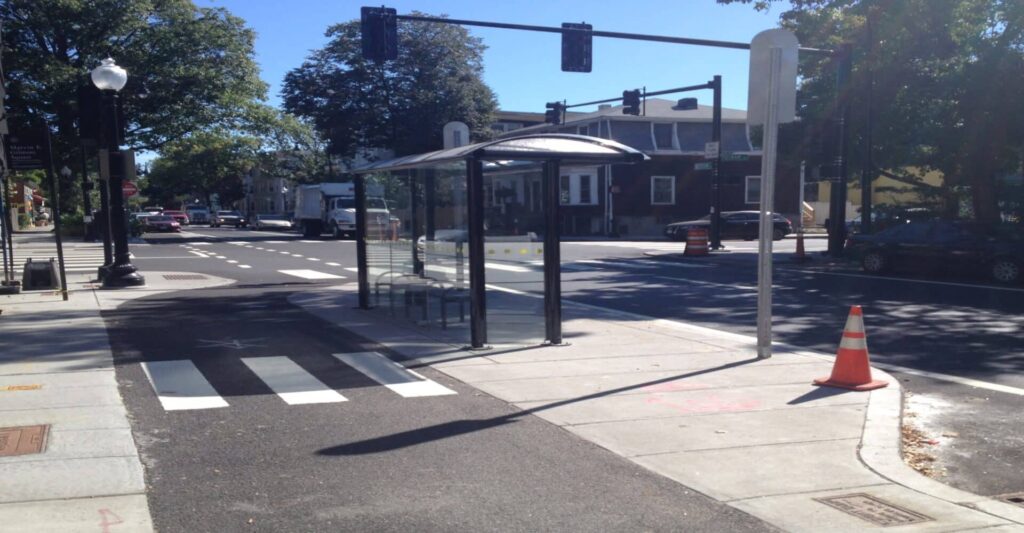
City of Cambridge
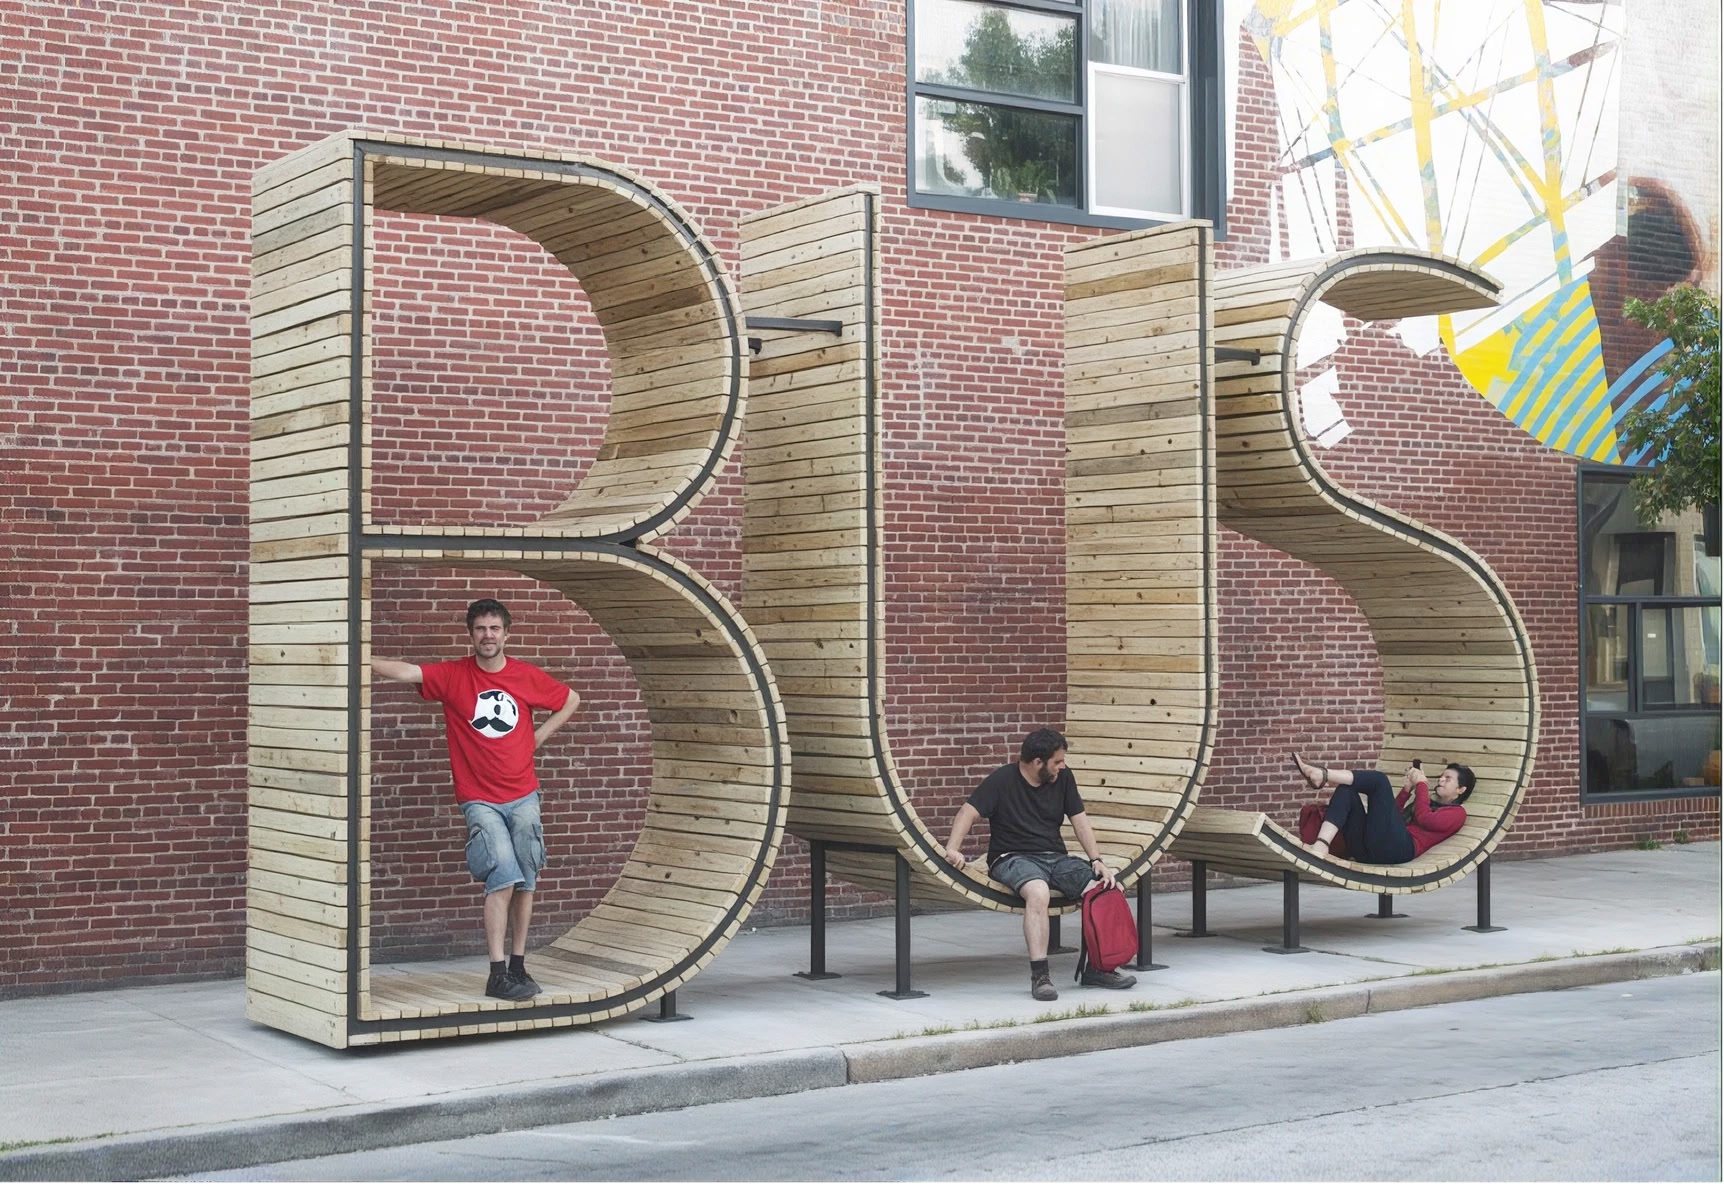
Caitlin Doolin
Placement
Shelters can be oriented open to curb (typical); with its back towards the curb; at the building-side of the sidewalk; or integrated into a building facade.
*All dimensions shows are minimums
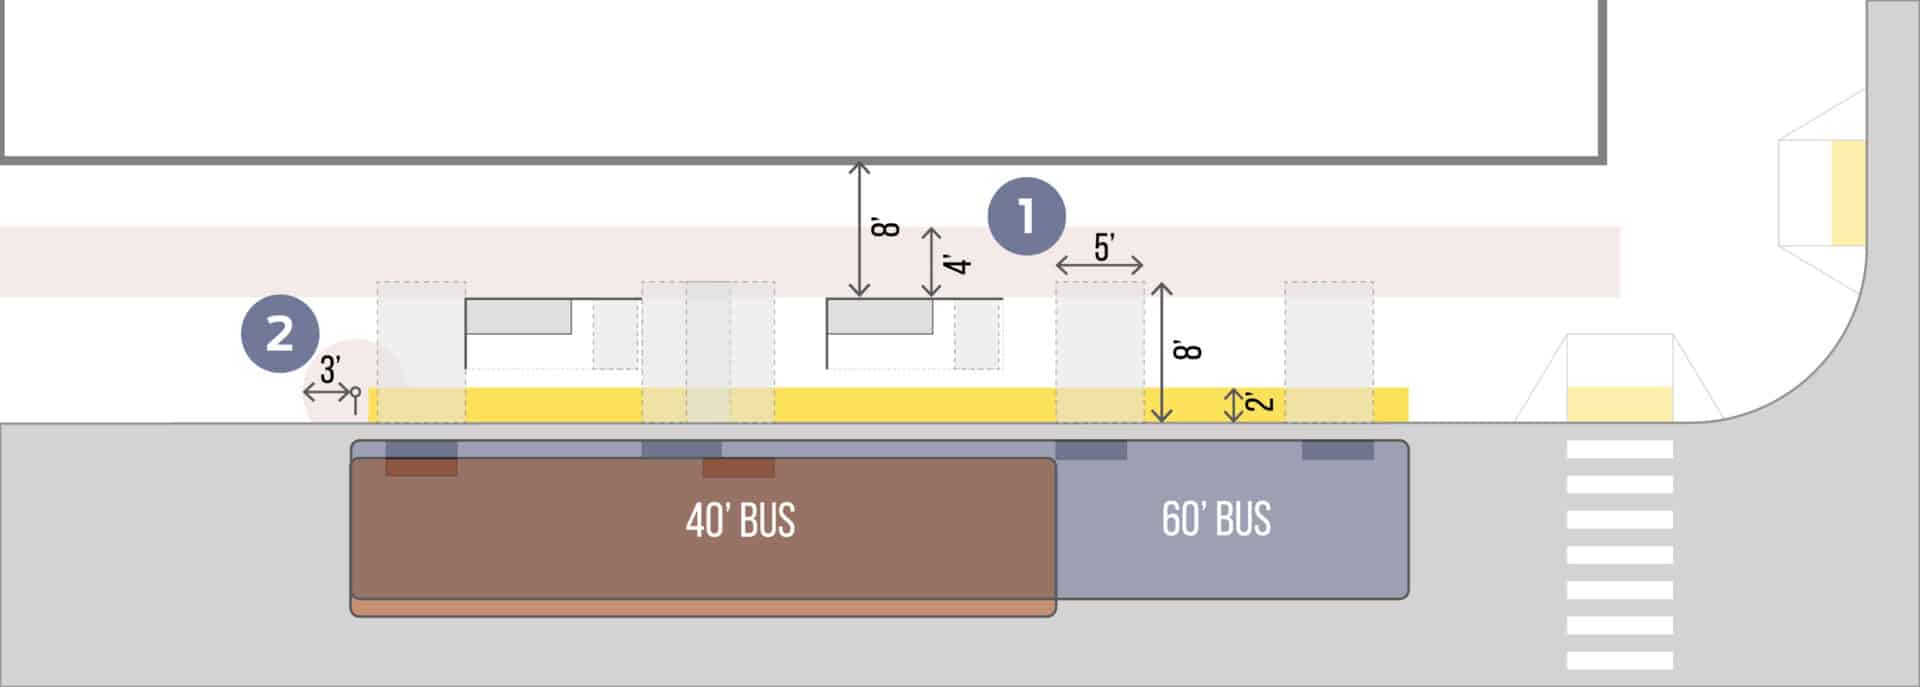
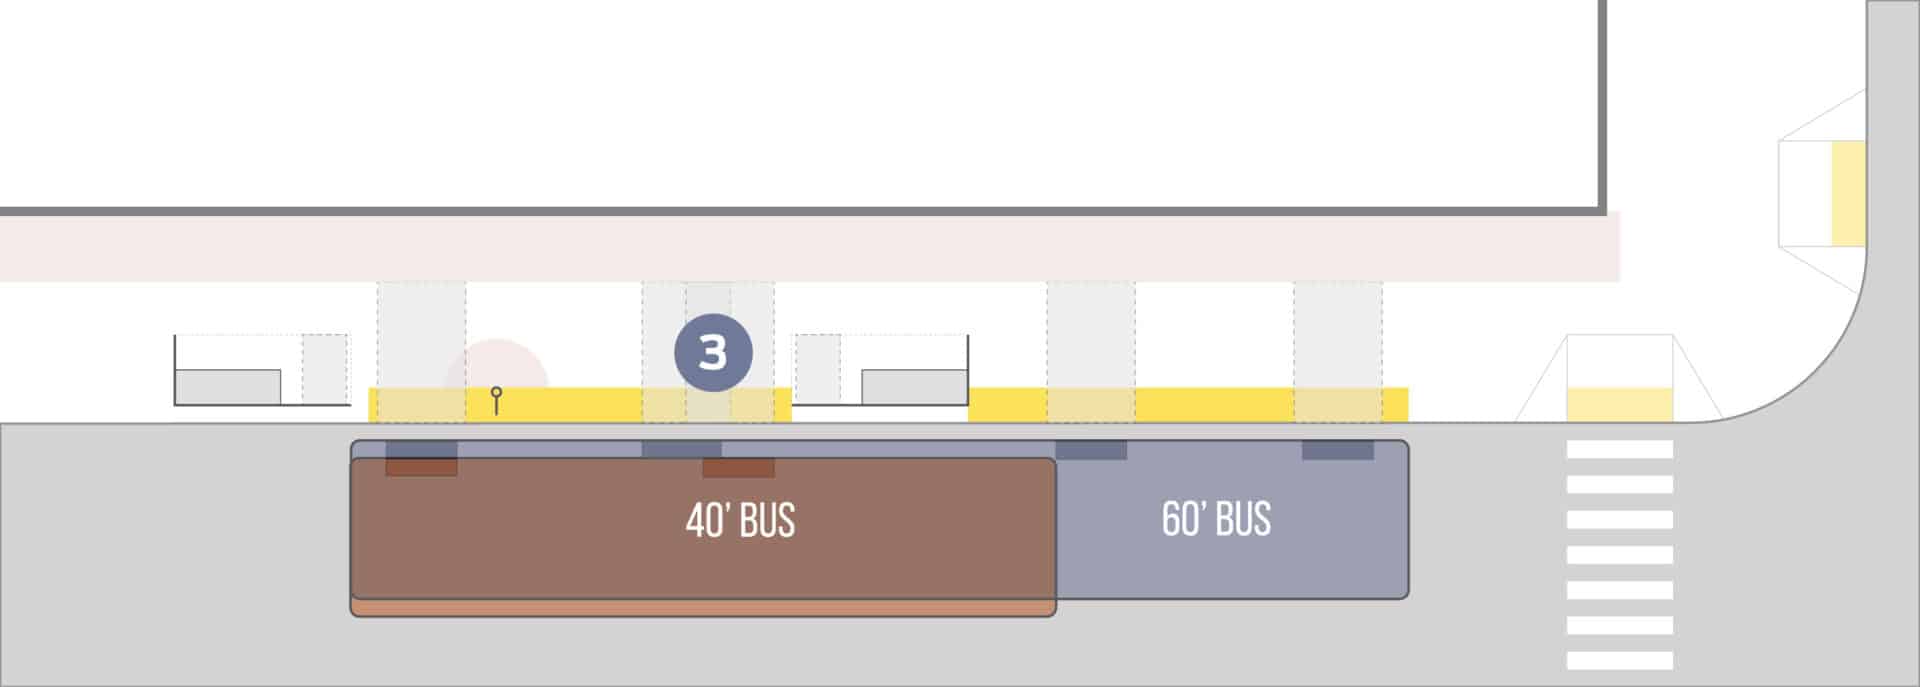
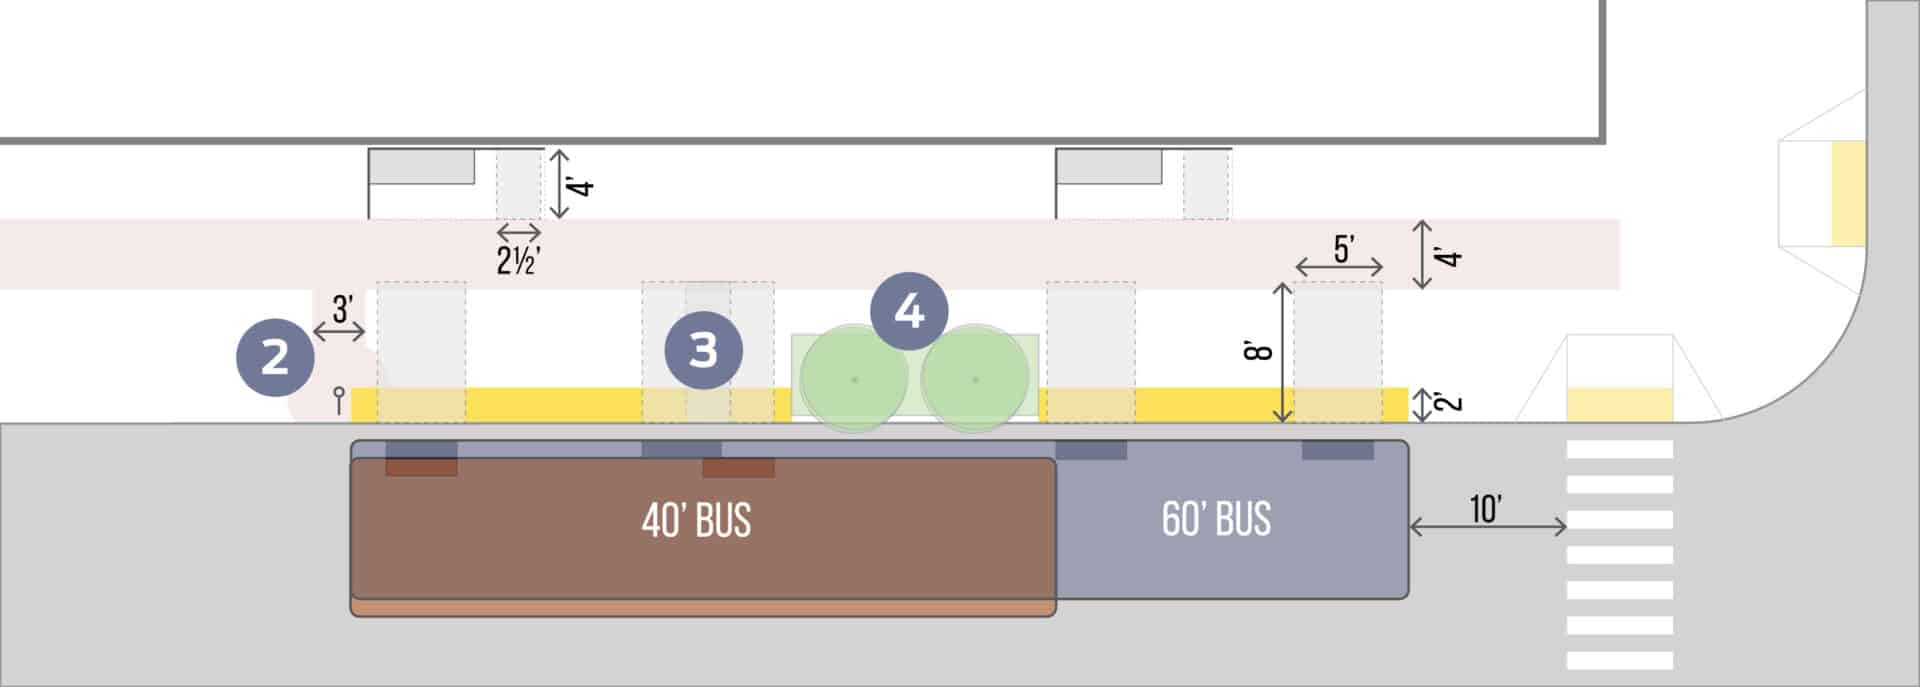
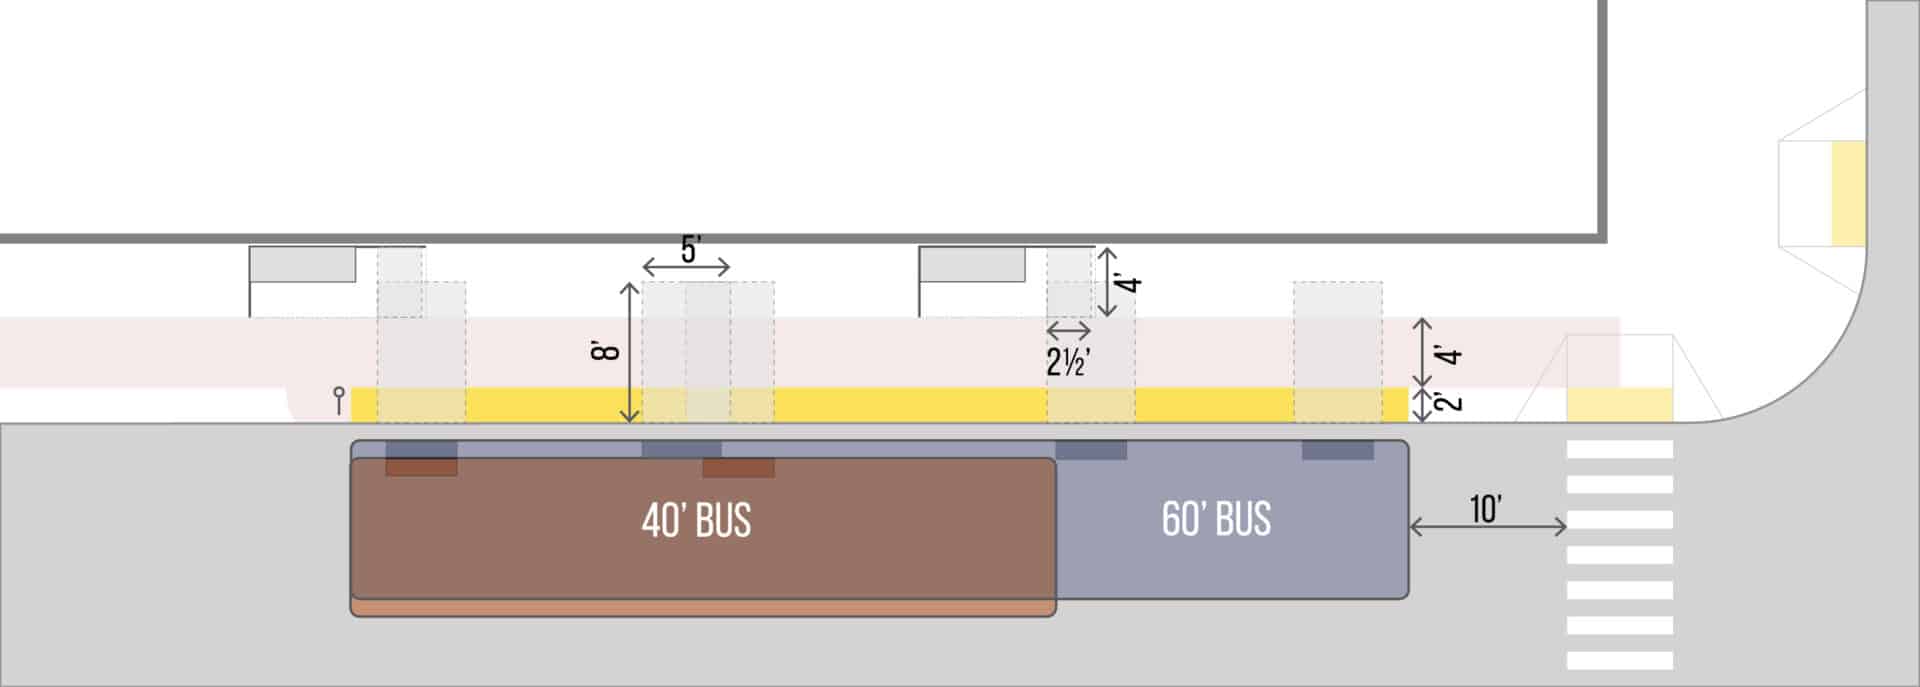
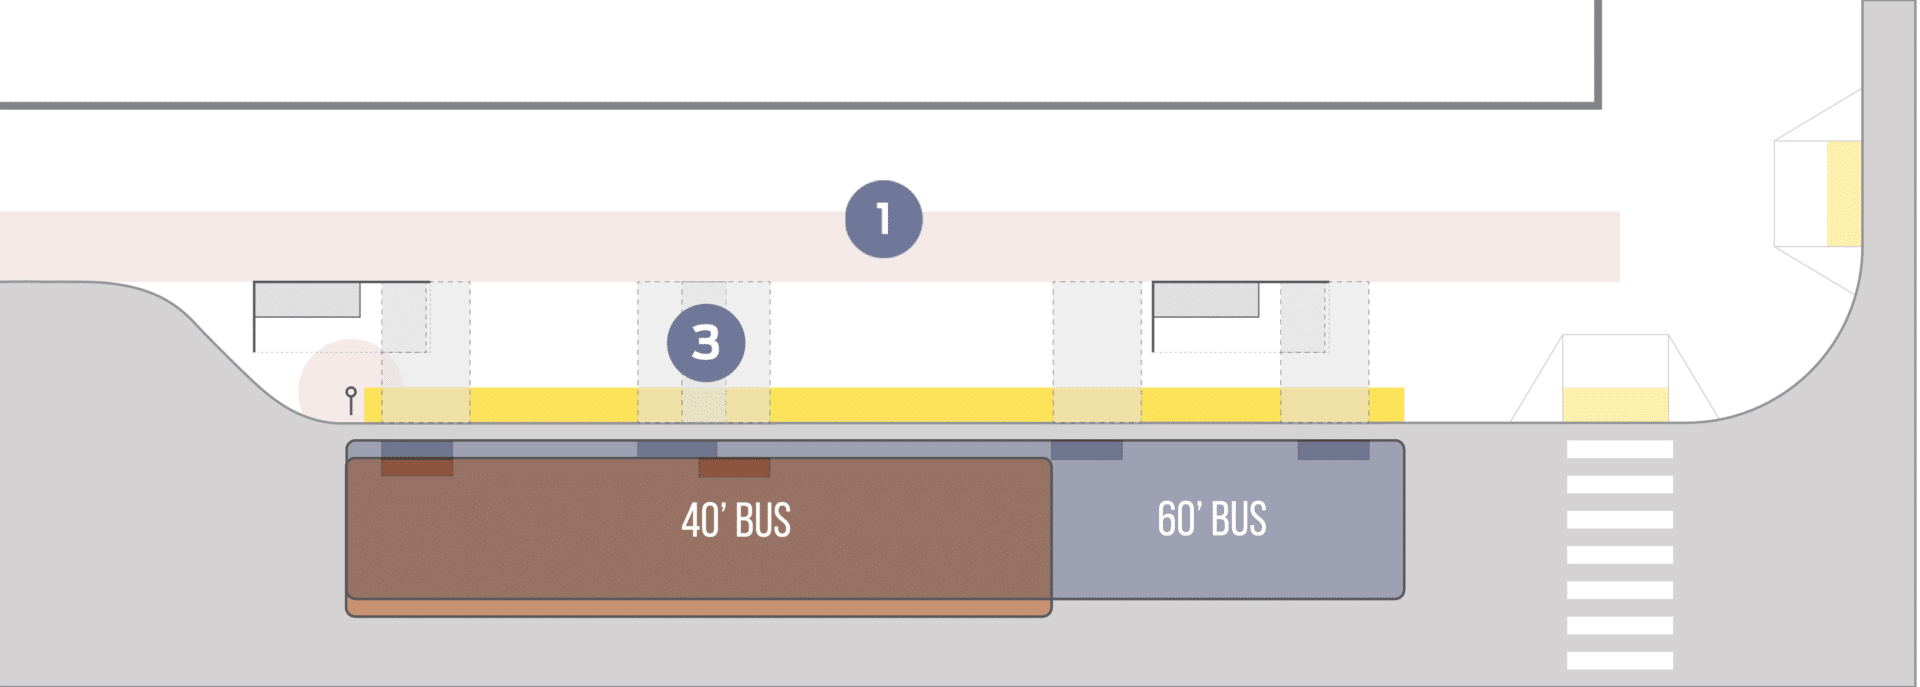
1An 8- to 12-foot wide pedestrian through-zone on the sidewalk, behind or in front of the shelter, is preferred in commercial and high-use settings. Maintain a minimum 5-foot sidewalk clear zone, which may be wider than the ADA standard (PROWAG §R302) in some cases.
2A 4-foot wide clear path must be provided for access to any elements such as shelters or informational displays, and any interactive elements such as push buttons.
3While the minimum unobstructed boarding area must be 5 feet long parallel to the curb, 8–12 feet of length is preferred to allow for variation in door location in operation. Account for different door locations across the transit fleet.
4Trees and other green elements can be integrated into the stop area in line with shelters and outside of clear paths and accessible landing areas, providing shade and a more comfortable waiting environment.
Passengers waiting in shelters must be able to easily see arriving transit vehicles and must be readily visible to operators if transit vehicles stop only on demand.
Placement of the shelter and supporting posts or walls must not conflict with accessible travel paths, boarding areas, and transit vehicle door zones.
Shelters with seating must provide a minimum 2.5- by 4-foot clear space for wheelchair users located entirely within the shelter space. Clear zone must not overlap with the seating area, consisting of seat and a seating zone extending 1.5 feet in front of the seat (ADAAG §R308, 404).
Accessible boarding areas and clear paths may be fully or partially under the shelter canopy, as long as shelter supports or other stop elements do not obstruct them.
Shelters are typically 4 feet deep, though they may be as narrow as 2 feet in constrained conditions. Narrow shelters typically have only enough space for a covered standing/leaning area and information displays.
Oran Viriyincy via Flickr
San Francisco Municipal Transportation Agency Photo Library
- A comparison of perceived and real wait time at transit stops with benches and shelters found that as wait time increases, stops with even basic shelters or seating can significantly reduce wait-time perception, especially when wait time approaches 10 minutes. Fan, Yingling, Andrew Guthrie, and David Levinson. Perception of Waiting Time at Transit Stops and Stations. Working paper, University of Minnesota, Minneapolis, MN: 2015. ↩︎
- Transit agencies should evaluate existing structures, lighting conditions, and stop element design to provide 360° sightlines from within and approaching the bus stop. APTA. Bus Stop Design and Placement Security Considerations. American Public Transportation Association, Washington, DC: 2010. ↩︎