Wide highway-like arterial streets leading out from the city center, often with lower-density commercial development, are ideal routes for trunkline BRT or LRT lanes. With attention to the human environment and mixed-use zoning, these corridors can be transformed into active neighborhoods anchored by transit.
The central transitway creates significant capacity for high-frequency and high-ridership routes. Because of the level of investment, larger transit network master plans, neighborhood rezoning, or major redevelopment projects are prime opportunities to identify and implement median rapid transit corridors.
Recommendations
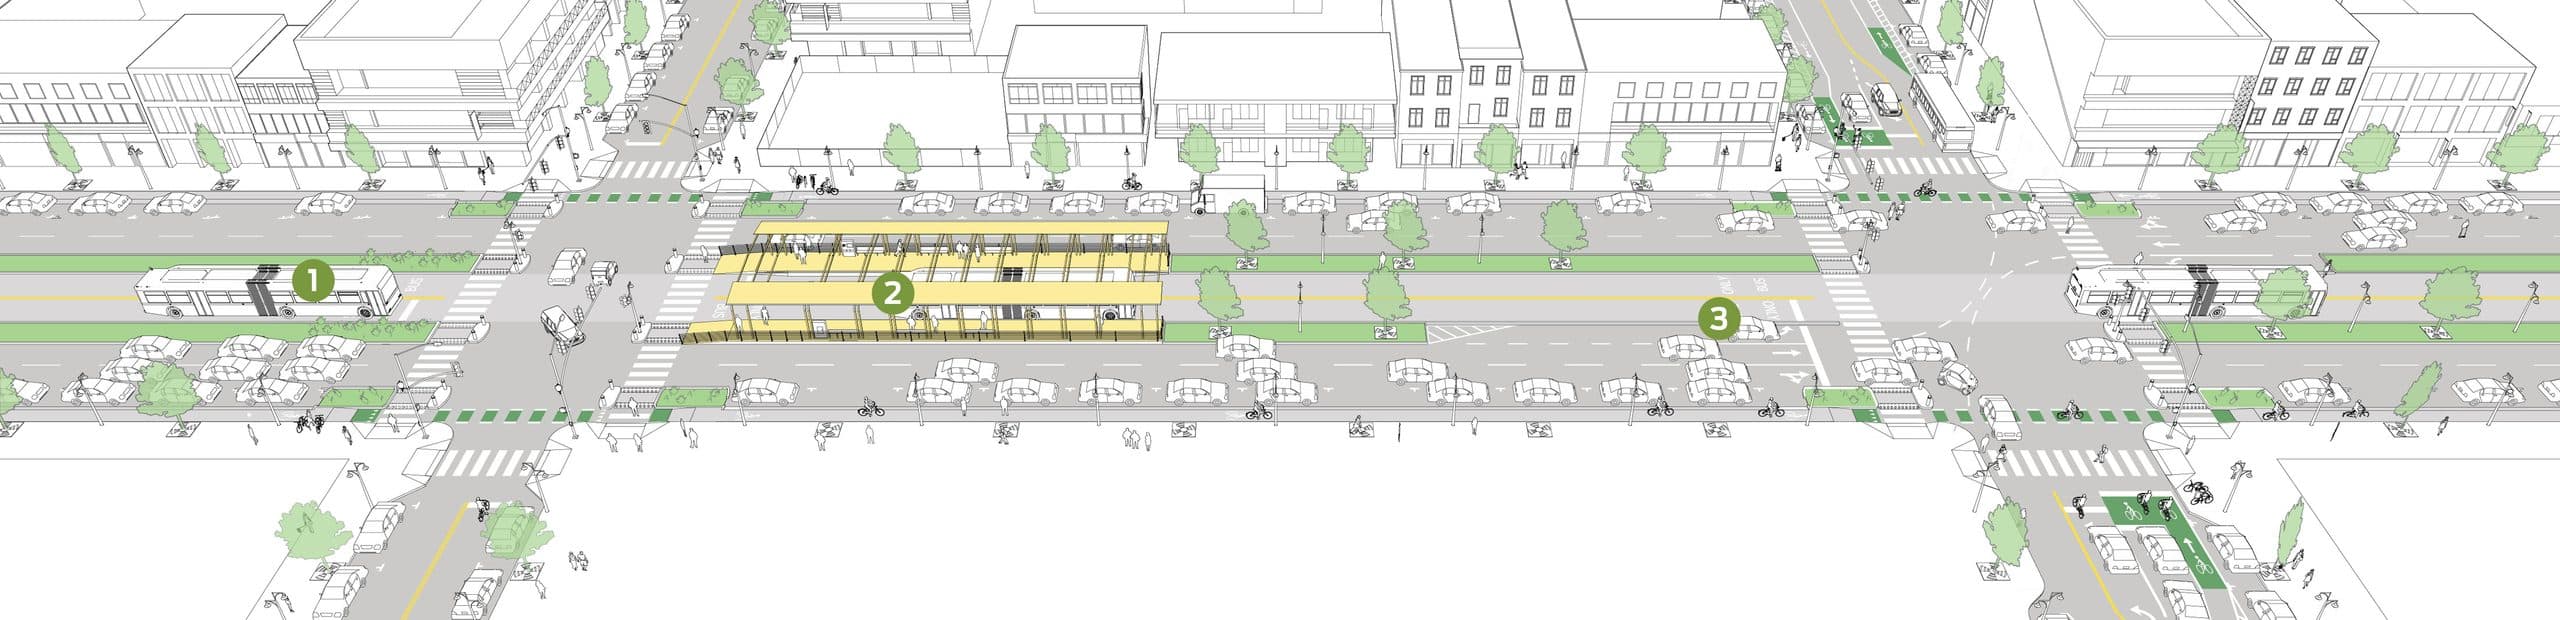
The median, left lanes, and left turn lanes of this formerly 7-lane street have been redesigned to serve an at-grade center busway, with right-boarding stations on the medians. Stations have been kept together to ease multi-directional transfers and reduce walking distances and crossings to access new buildings.
1A fully separated at-grade right-of-way provides for expedient transit service with few delays, even on the busiest streets.
2Boarding bulbs create space for transit shelters even where sidewalk space is limited, contributing to higher-visibility service. Bulbs have safety benefits, including improved sightlines that allow bus drivers to see waiting passengers more easily, prevention of high-speed turns, and shorter pedestrian crossing distances. These facilitate shorter signal cycles, bringing general traffic progression in line with bus speeds and potentially improving travel time for several modes.
Median stations are designed with high platforms for fast boarding, with level boarding possible in LRT or closed BRT systems, where dedicated vehicles serve only stops on the transitway. Near-level boarding is possible in open BRT systems, where some buses use the transitway only for portions of their route.
Pedestrian safety and access have been substantially improved by cutting in half the maximum crossing distance between refuges and reducing top vehicle speeds to 25–30 mph. At station intersections, crossing distances are cut to a maximum of 24 feet by prohibiting left turns. Raised parking-protected cycle tracks, offset from right turns by refuge islands, provide a high-comfort, high-volume bicycle facility.
The configuration shown has right-boarding platforms, allowing the use of a wider range of buses. Open median boarding platforms can be uncomfortable for passengers if fast, high-volume traffic is present, especially where platform width is constrained, or where pedestrian crossings are distant. Large semi-enclosed stations, as well as mature trees where available, improve passenger waiting conditions and the attractiveness of transit.
3Left turns are a primary operational concern on a street of this scale, and should be either prohibited or provided only during protected signal phases. Left-turn prohibitions are preferred at intersections with stations. If left turns must be accommodated at stations, right-side platforms can be staggered across intersections to create far-side stops with room for turn lanes near-side.
Left-turn lanes are separated in time (with leading and lagging or split phases), and turning paths are guided by markings. Vehicles turning from cross streets are directed into the receiving lane with intersection markings, including red color at the transitway entrance.
Implement this design along with active transit signal priority, or pre-time the signals along the corridor to account for typical dwell time.
Rezone adjoining blocks to allow mixed-use development at urban densities, prioritizing active ground floor uses such as retail and food service.
Require sidewalk improvements and reduce the number of driveways during redevelopment.