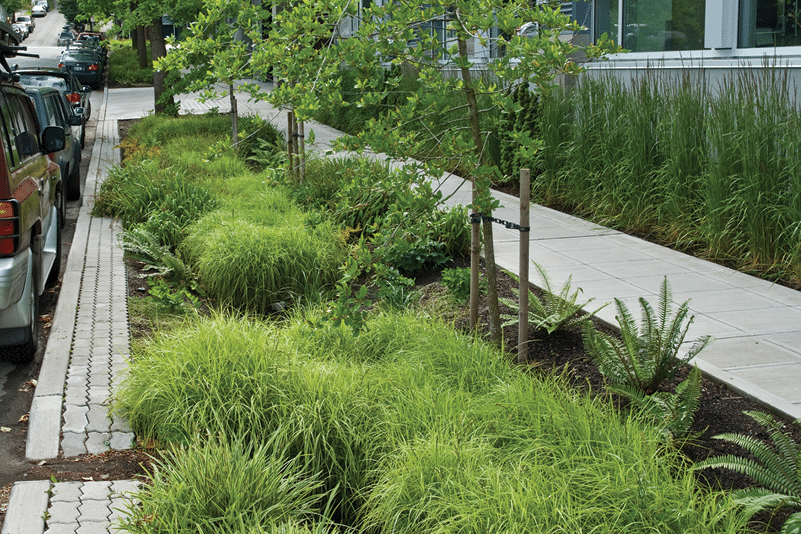
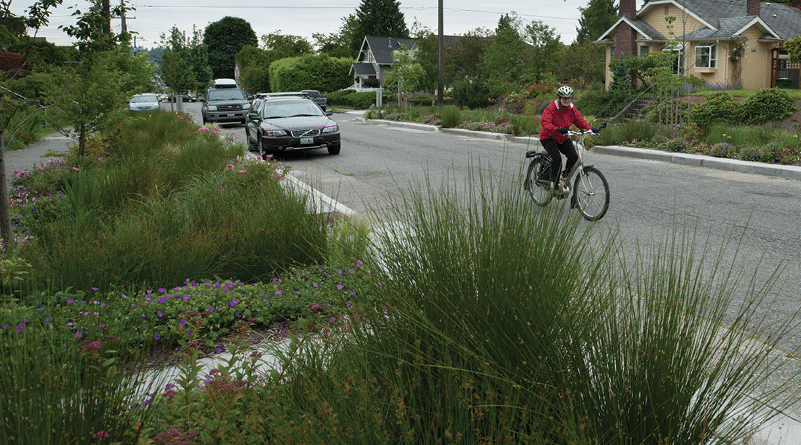
Bioretention swales are shallow, vegetated, landscaped depressions with sloped sides. They are designed to capture, treat and infiltrate stormwater runoff as it moves downstream.
Swales are less expensive to build but use more space for infiltration and conveyance than planters, and can handle low to moderate flows of runoff.
Shanti Colwell
Application
Swales are most applicable in lower density or lower traffic contexts, as they have relatively large footprints and little or no vertical separation from the sidewalk and street. Swales are commonly implemented on neighborhood or residential streets, along shared-use paths, medians, roundabouts, or other unused right-of-way areas and in areas where more space is available for siting the facility within the planting strip or a curb bulb along the street.
Graded side slopes allow more flexibility in design and planting compared to bioretentions cells with fixed vertical walls.
On streets with excess asphalt—such as slip lanes or overly wide curb radii—swales can be applied as part of a strategy to reclaim space in the right-of-way for safety, livability, and stormwater management.
Benefits
Swales can support a wide range of plantings to increase beneficial habitat and greenscape. Swales also provide flexibility for planting a variety of street trees on the bottom, on side slopes, or at raised berms between cells.
The side slopes of a bioretention cell provide a transition from adjacent roadway and sidewalk grade to the cell bottom.
Graded side slopes are less complex to adjust or modify after installation than a fixed planter side, and may make access points to underground utilities easier to locate.
In most cases, bioretention swales are fairly shallow (generally less than 2 feet in depth) and do not pose major safety risks even in the event of incursion by people walking or by motor vehicles.
The level bottom area of a swale provides space for maintenance crews to stand while working.
Considerations
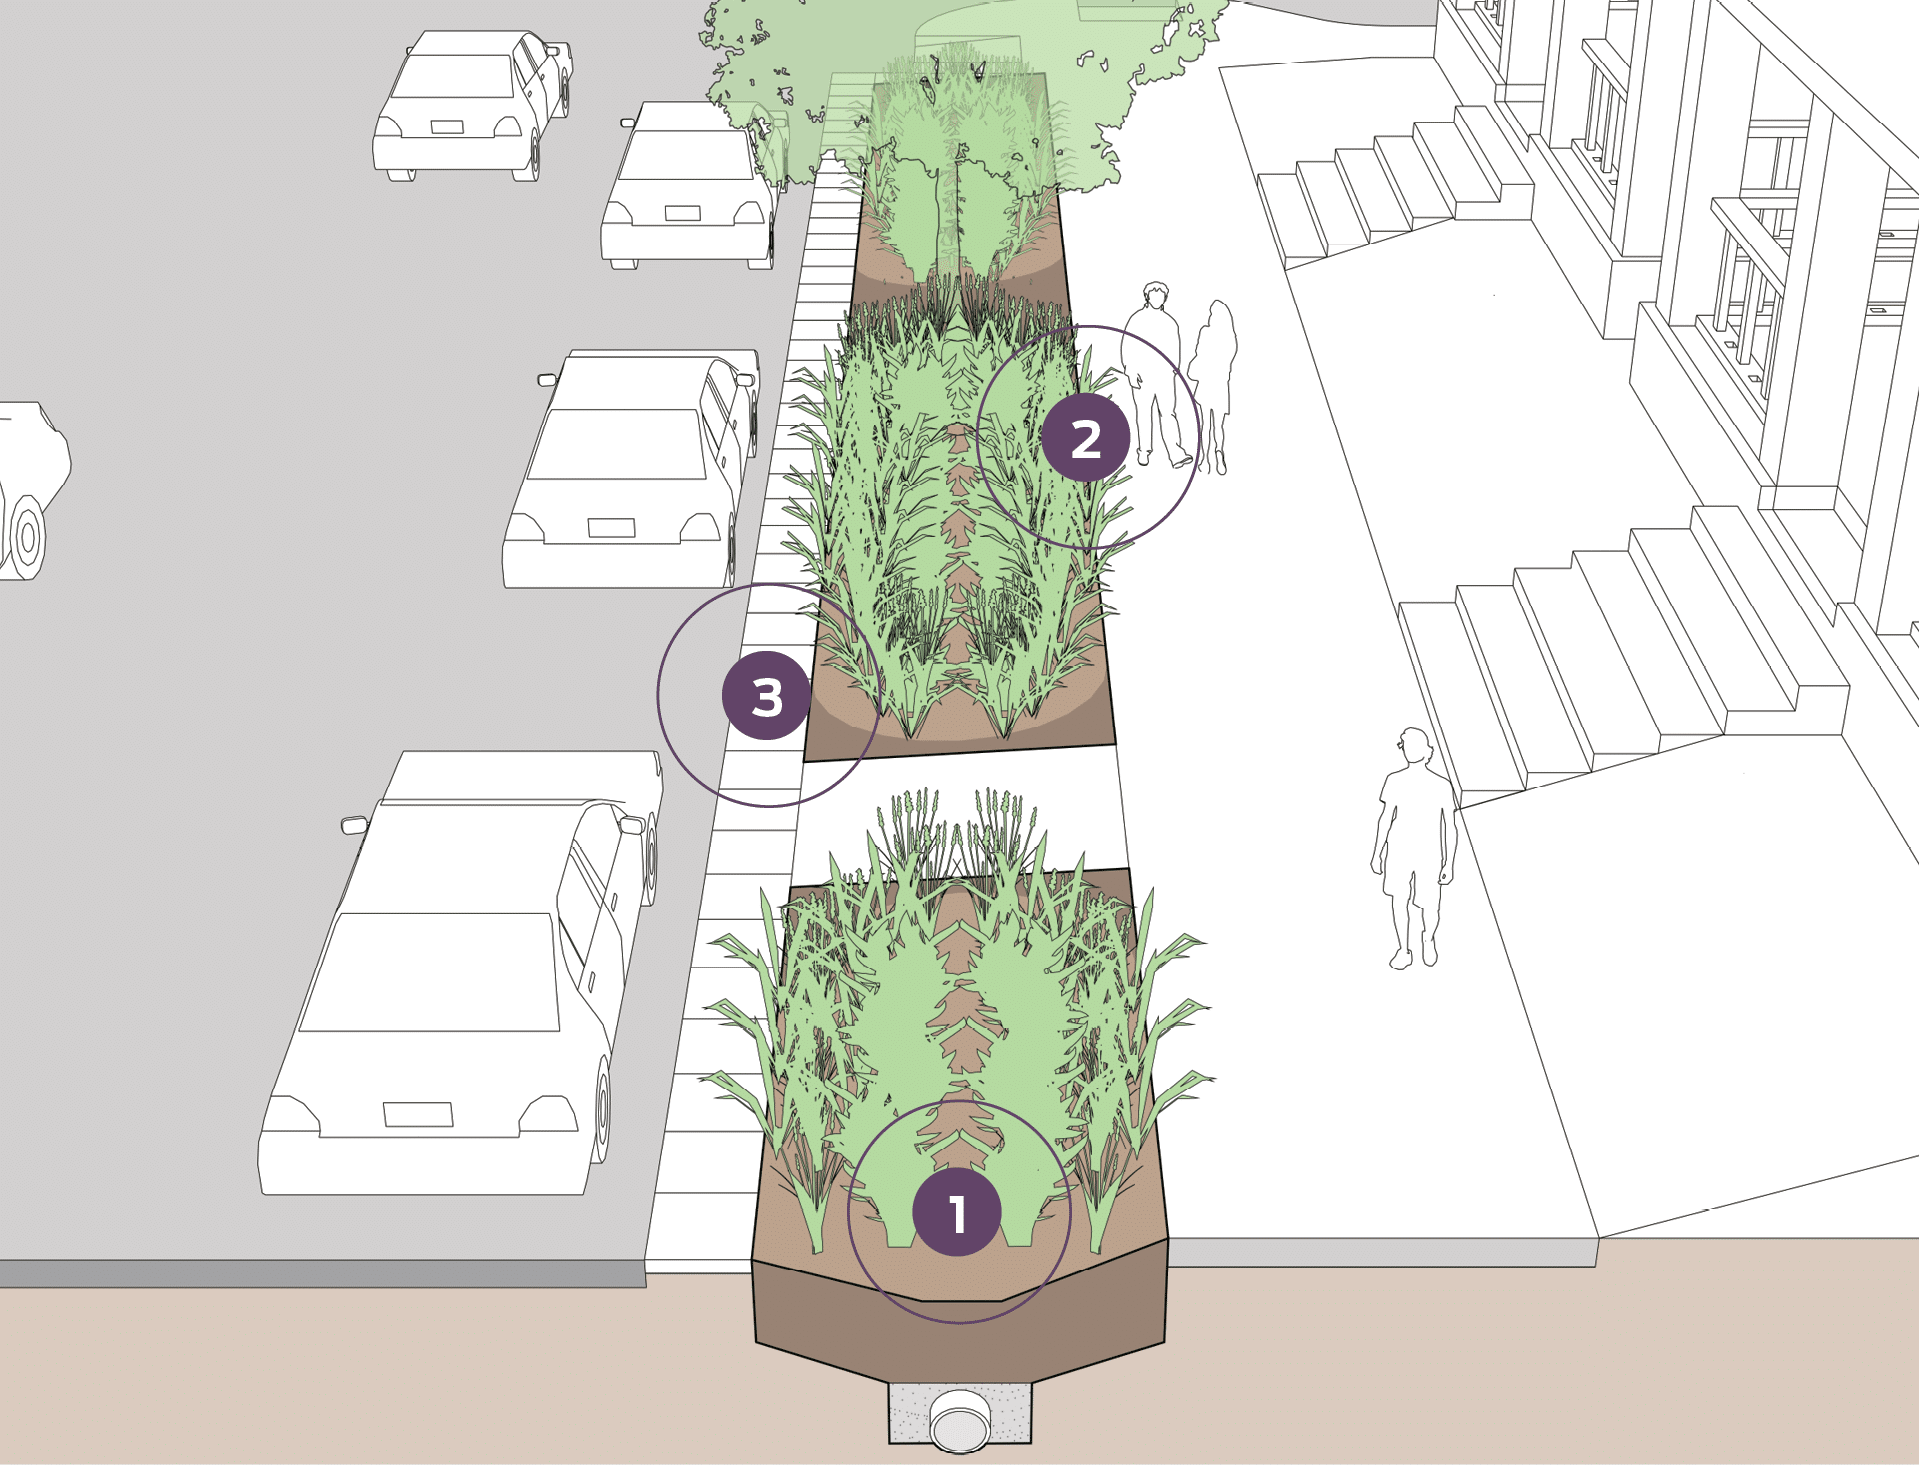
1The bottom area of a bioretention cell along with the side slopes (up to the ponding depth) provides for the infiltration footprint area of the facility. More runoff can be detained as the flat bottom area is widened, or as the side slopes are made steeper. A minimum 12-inch bottom width is generally necessary, but may vary depending upon the bottom slope of the cell and the available space. In some cases, a minimum average bottom width of 18 inches might be a more appropriate criteria.
The degree of slope should be set considering the potential for erosion of the soil, operations and maintenance, whether the cell is sited in an area where people are more prone to driving vehicles off the road (such as near intersections or on higher-speed streets), whether or not a curb is present, and how much chance of walking into the swale is expected based on the adjacent pedestrian conditions and level of activity.
Recommended
Street runoff is directed into the swale through curb cuts, trench drain, pipe, or as sheet flow in curbless conditions.
The slopes of graded sides should be determined based on the potential for erosion, ability to establish plants, maintainability, and ability for pedestrians and people using mobility devices to recover, should they enter bioretention facilities. Side slopes between 2.5–4H:1V (horizontal:vertical) are best suited to urban contexts, providing a balance between pedestrian comfort and landscape establishment. Vegetation and maintenance access are best supported by at least a 3H:1V or shallower slope.
Side slopes may be different on the sidewalk side and street side based on specific contextual requirements or concerns.
2In areas where pedestrians may step off the sidewalk or curb into the bioretention swale, hardy vegetative ground covers can delineate the cell’s edge. Barriers such as short fencing can also help protect the facility from trampling, similar to that found on urban tree pits. Regular pedestrian access paths between the sidewalk and street can also discourage entry into swales.
3In areas with significant on-street parking turnover, consider paving a 12- to 24-inch concrete strip at the back of the curb. In this instance, tailor the side slope to 3H:1V for the reduced level area in the step-out zone for pedestrian comfort.
Level areas at the edge of the bioretention swale should be compacted to support people walking on the surface as well as vehicles and people using bikes, strollers, or wheelchairs who may encroach on the swale from the adjacent roadway or sidewalk. Consider using undisturbed, firm, native soil for the edge zone. If placing soil in this zone, consider compaction to 95% density in the edge zone.
Optional
Seattle Public Utilities
Lacy Shelby
In constrained contexts, 2H:1V side slopes or steeper may be acceptable. These facilities are typically shallower in overall depth (generally 12 inches) and are more susceptible to soil erosion if the plants do not establish well and stabilize the soil.
Local stone boulders and cobbles can provide aesthetic enhancements, increased vertical slope, and erosion control if they are well-embedded and substantially anchored.
The infiltration gallery can be recessed under a vaulted sidewalk to increase detention capacity.
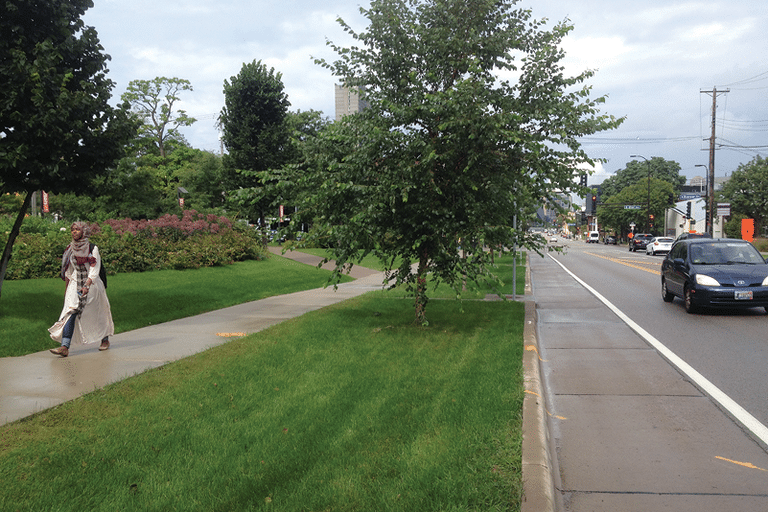
Where swales are planted with grass or lawn, a 3H:1V or 4H:1V side slope will ease mowing and maintenance access.
The bottom width may be uniform, or may be tapered if the cell slopes down, creating a more uniform ponding area across the cell (see Bioretention Cell Sizing for further detail).
Additional slope protection or reinforcement may be needed for stabilization if planters are deeper than 12 inches.
Typical Dimensions (Not Illustrated to Scale)
Parking-Adjacent

Curbless / Flush Street
