Busy urban streets play a central role in cities, and their comfort for people is a critical factor in cities’ success.
Often found downtown or serving as major multi-modal corridors, ultra urban streets have dense activity and strong demand for street and curb space throughout the day. While ultra urban streets are challenging to retrofit for stormwater management, the benefits of green infrastructure are greatest here: shade for public space and sidewalks, good drainage for bikeways and crosswalks, beautification at transit stops, and the capture or filtration of otherwise polluted runoff.
Integration of green stormwater infrastructure requires a high level of coordination and flexibility. Stormwater infrastructure should be designed to balance circulation, access, and mobility for diverse users and uses.
Existing Conditions
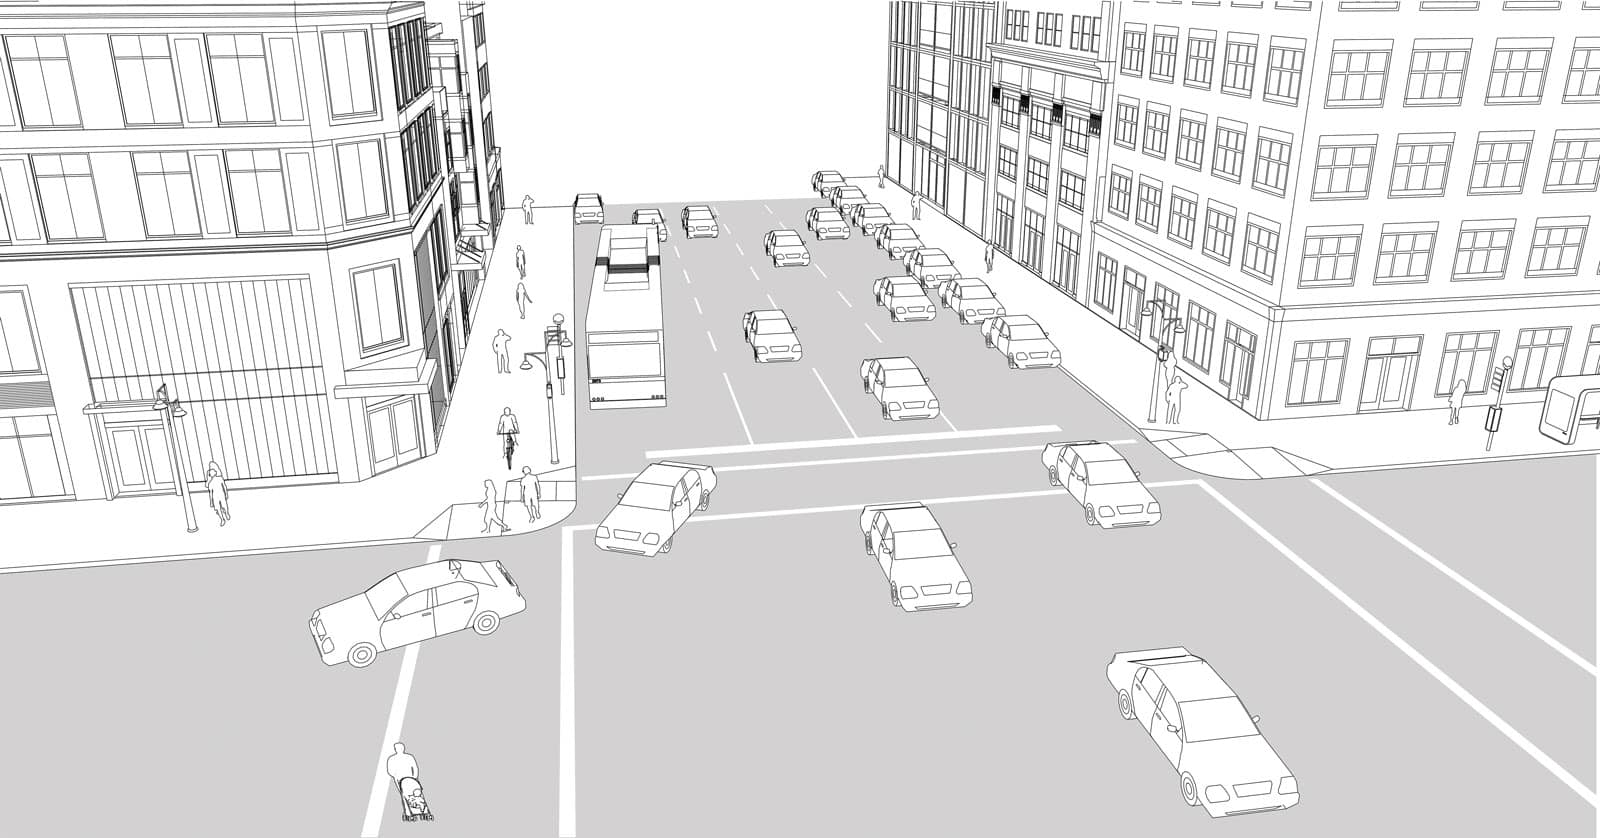
Heavily used urban streets with vast amounts of impermeable surface generate heavy stormwater runoff. Wide roadbeds and large curb radii, which encourage high vehicle speeds, result in long pedestrian crossings and unsafe walking and bicycling conditions. Street space is in high demand, both for movement and for access to each block. Shade and wind shelter are often scarce on ultra urban streets; street trees are undersupplied and wind tunnels are common.
Curbside access is a high priority for streets with intensive commercial activity involving for-hire vehicle pick-up, freight loading and deliveries, transit and bicycle access to the curb, bikeshare station access, on-street parking, and accessible parking and paratransit access.
Dense utility infrastructure, duct banks, subterranean basements, and underground transit infrastructure raise the level of coordination required for GSI implementation.
Recommendations
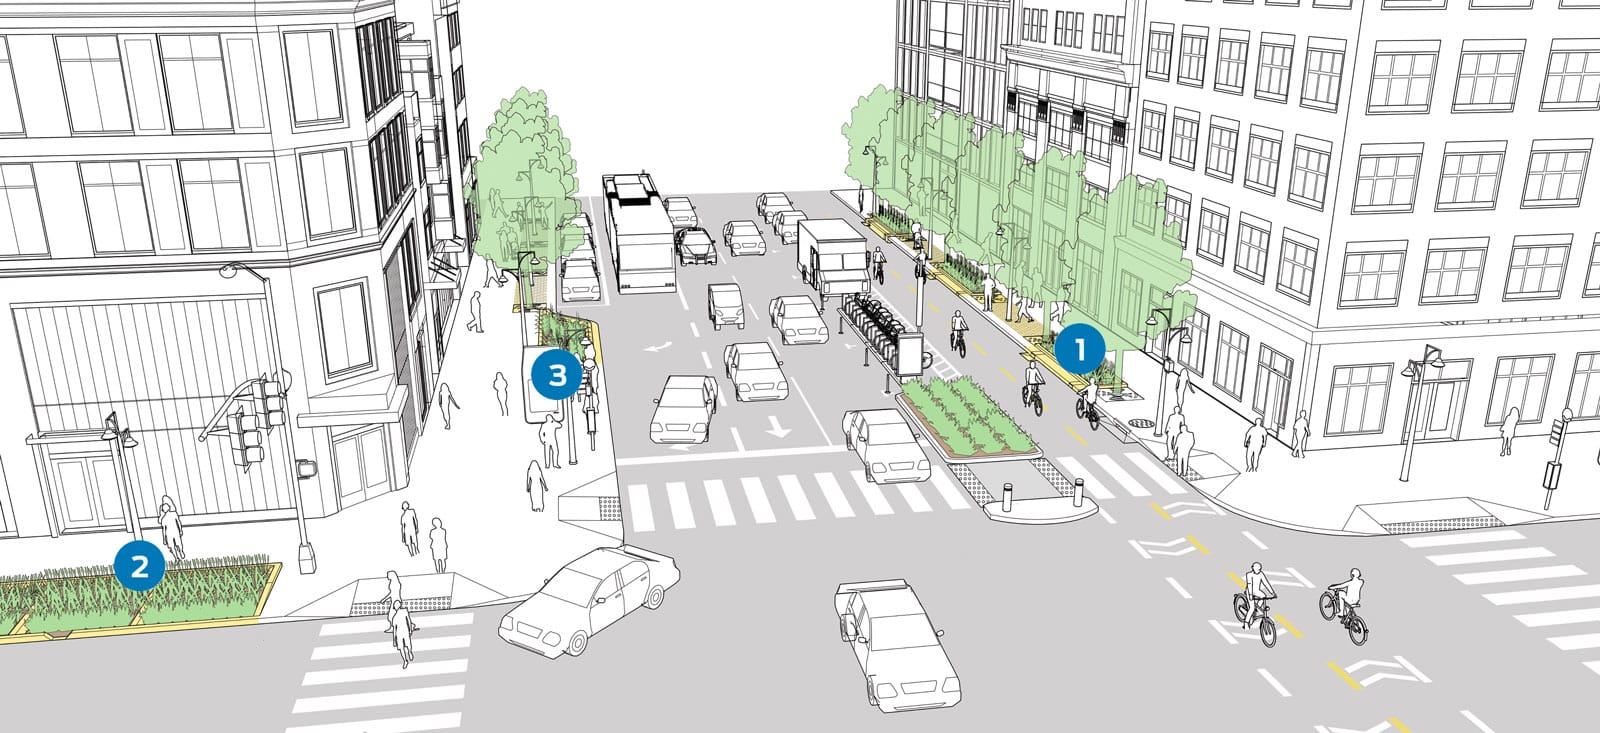
Aligning GSI integration with concurrent redesign projects can leverage funding from more sources, and allows for greater coordination of planning efforts. Ahead of reconstruction, create space for GSI by testing new street configurations using interim treatments, including narrower lane widths, widened sidewalks, extended curbs at intersections, and protected bikeways. Incorporate green infrastructure during reconstruction.
1GSI is often most effectively integrated into the planting/furnishing zone between the curb and pedestrian through zone, where sidewalk width allows. In the illustrated example, a series of “on-line” bioretention planters infiltrate runoff, each conveying overflow to the next planter.
Busy urban streets with high vehicular and truck traffic may have greater-than-typical sediment and debris loads washed into bioretention facilities, requiring larger presettling zones at inflow points.
Use curb extensions at intersections and midblock locations to increase visibility of and reduce risks to people crossing the street; integrate GSI into curb extensions to achieve concurrent stormwater benefits. Reducing curb radii decreases crossing distance and motor vehicle speeds, improving multi-modal safety and comfort.1
2Siting GSI on lower-volume side streets may ease maintenance demands, particularly if there are concerns about people driving motor vehicles into curbside facilities.
Where GSI competes with pedestrian activity for sidewalk space, deeper bioretention planters with vertical sides maximize retention volume while minimizing the amount of sidewalk space required. Maintain a comfortable pedestrian width (typically 8â12 feet in dense contexts) when siting GSI on the sidewalk to prevent people from stepping into facilities.
Biofiltration planters that provide water quality treatment and reduce runoff volumes are effective where water cannot be infiltrated into the sub-base, such as locations with seepage into basements, transit tunnels, or underground utility corridors.
Where bioretention facilities compete for space with subsurface utilities, consider using small but frequent bioretention cells and reroute utilities for short distances. Permeable pavements may be implemented as well to reduce point-load of stormwater onto subsurface infrastructure.
As pedestrian volume increases, bioretention facilities should either be shallower or have visibly differentiated edge treatments (potentially including short curbs or low fencing) to reduce the risk of stepping in the planter. Integrate seating and placemaking elements into the bioretention facility to promote green streets as places for people.
Ultra urban streets have frequent and intensive demands on curb space. Accommodate curbside access where necessary. Maintain clear paths and avoid siting vertical elements at accessible parking spaces and designated loading zones for freight or passenger pick-up.
3Transit bulbs or boarding islands that enable in-lane bus and rail stops and more efficient boarding may also create spaces for GSI. The illustrated “off-line” stormwater facility collects runoff from a designated street area, and conveys overflow to existing gray infrastructure. Greening at the transit stop also improves comfort for people waiting for transit.2
Avoid blocking sightlines between transit operators and waiting passengers; site larger trees along the back of the transit shelter or sidewalk, and use low vegetation for green facilities at the near edge of the transit stop.
In many cities, downtown business improvement districts or similar organizations partner with cities to provide vital maintenance functions, and can be essential partners in supplementing maintenance efforts on planted bioretention facilities.
Potential GSI Features
Floating / Offset from Curb
Bikeway or Parking Lane
Planting Zone
Sidewalk
Case Study
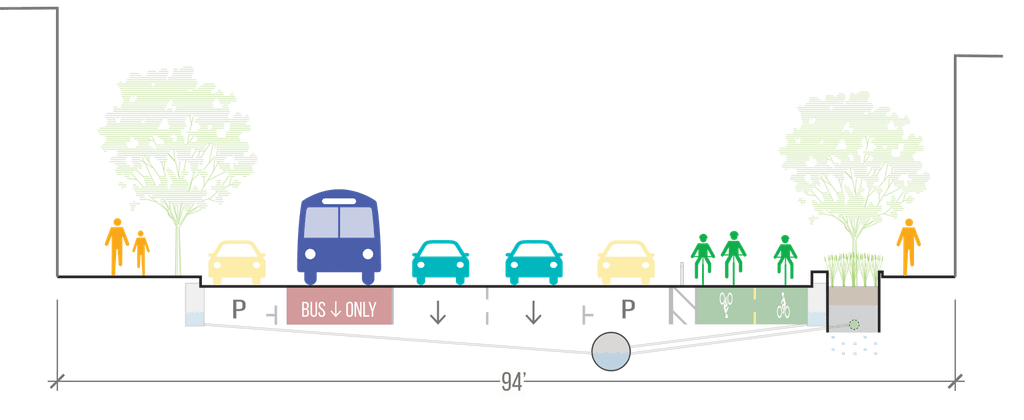
Fell & Oak Streets, San Francisco
- Kendra K. Levine, Curb Radius and Injury Severity at Intersections (Berkeley, CA: Institute of Transportation Studies Library, 2012) ↩︎
- Yingling Fan, Andrew Guthrie, and David Levinson, “Perception of Waiting Time at Transit Stops and Stations” (working paper, Center for Transportation Studies, University of Minnesota, Minneapolis, 2016). ↩︎