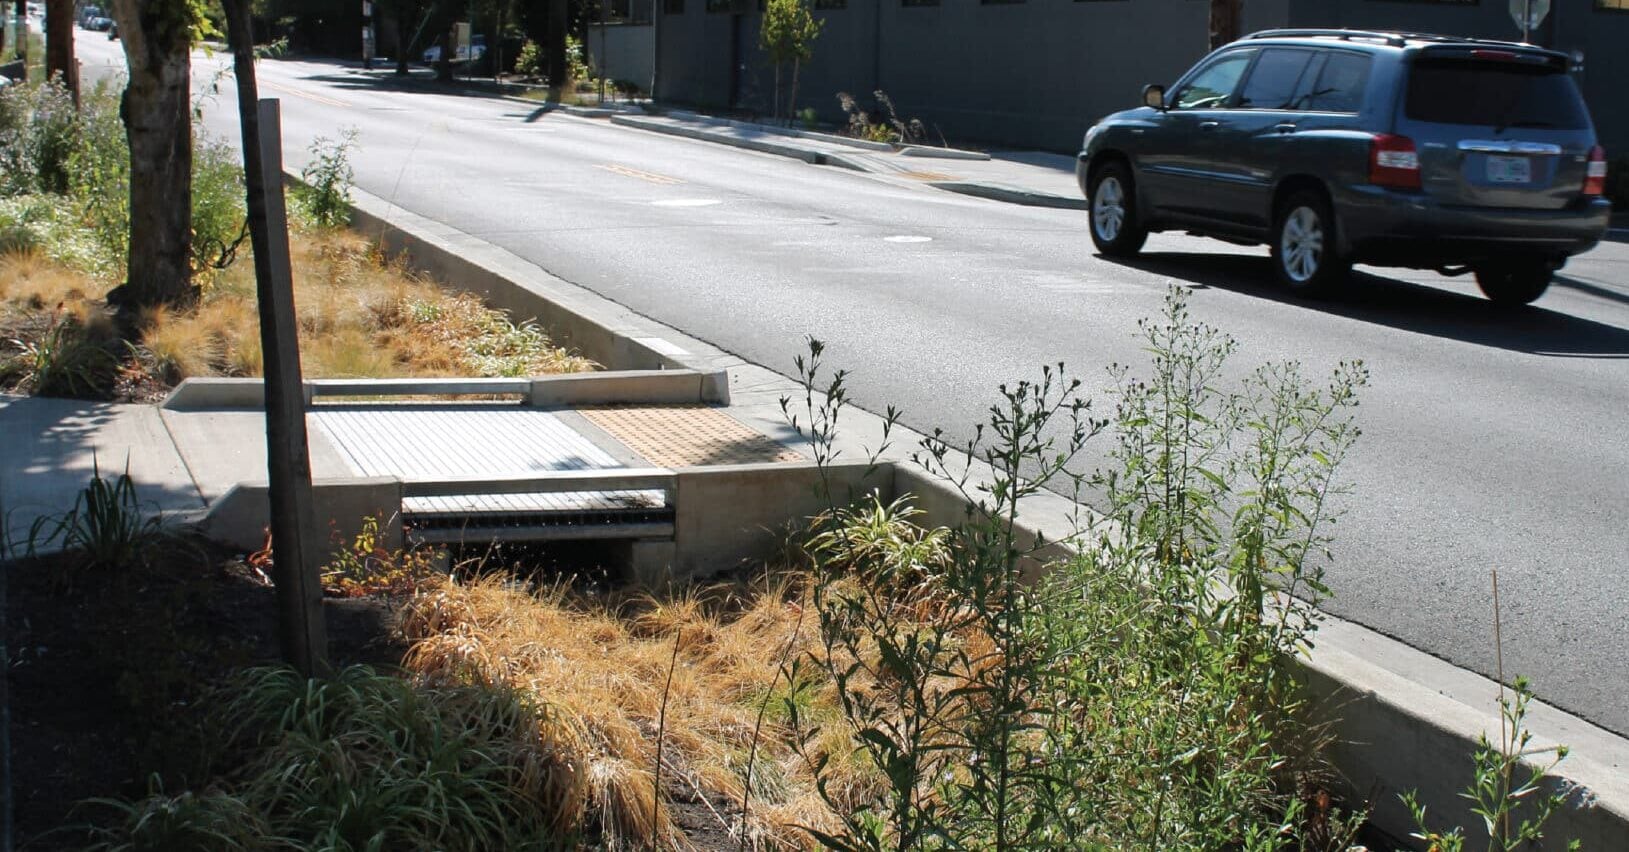
A hybrid bioretention cell combines elements of both swales and planters, featuring a walled side opposite a graded side slope to increase vegetated space and infiltrating area, while providing a softer streetscape treatment for people walking.
Walls or graded sides can be configured adjacent to either a street or sidewalk, and can utilize a range of materials including concrete, rocks, or steel-faced curbs.
Portland Metro
Application
Hybrid cells are used in low to moderate density, low-traffic contexts, and are typically placed in the planting strip on neighborhood or residential streets. Planting strips are often not wide enough to accommodate fully graded side slope bioretention swales, but are wide enough for hybrid cells.
Benefits
The hybrid biorentention planter can reconcile demands for space with a strategy for stormwater management, and can fit into a commonly available space on existing streets.
Graded side slopes are less complex to adjust or modify after installation, such as to retrofit for future utilities or service installation, compared with a fixed, difficult-to-modify vertical wall.
Considerations
The availability of space between the sidewalk and the curb may affect decisions about hybrid bioretention planter design. If space is constrained, locating the vertical wall on the sidewalk side may require less overall width for the facility footprint.
Design hybrid bioretention planters to accommodate street trees. The graded side slope is usually the best place for street trees, preventing the vertical wall from hindering tree growth. Additionally, avoid conflicts between location of subsurface utilities and planned root space for street trees (see Stormwater Tree for more information on root space).
Consider whether the desired tree canopy should shade the street or the sidewalk when deciding whether to site the planter with graded side slopes on the street side or sidewalk side. Plan for mature tree height and branching clearance—develop clear criteria for vertical clearance desired over bicycle facilities (typically 8 to 14 feet), pedestrian paths, or travel lanes.
Critical
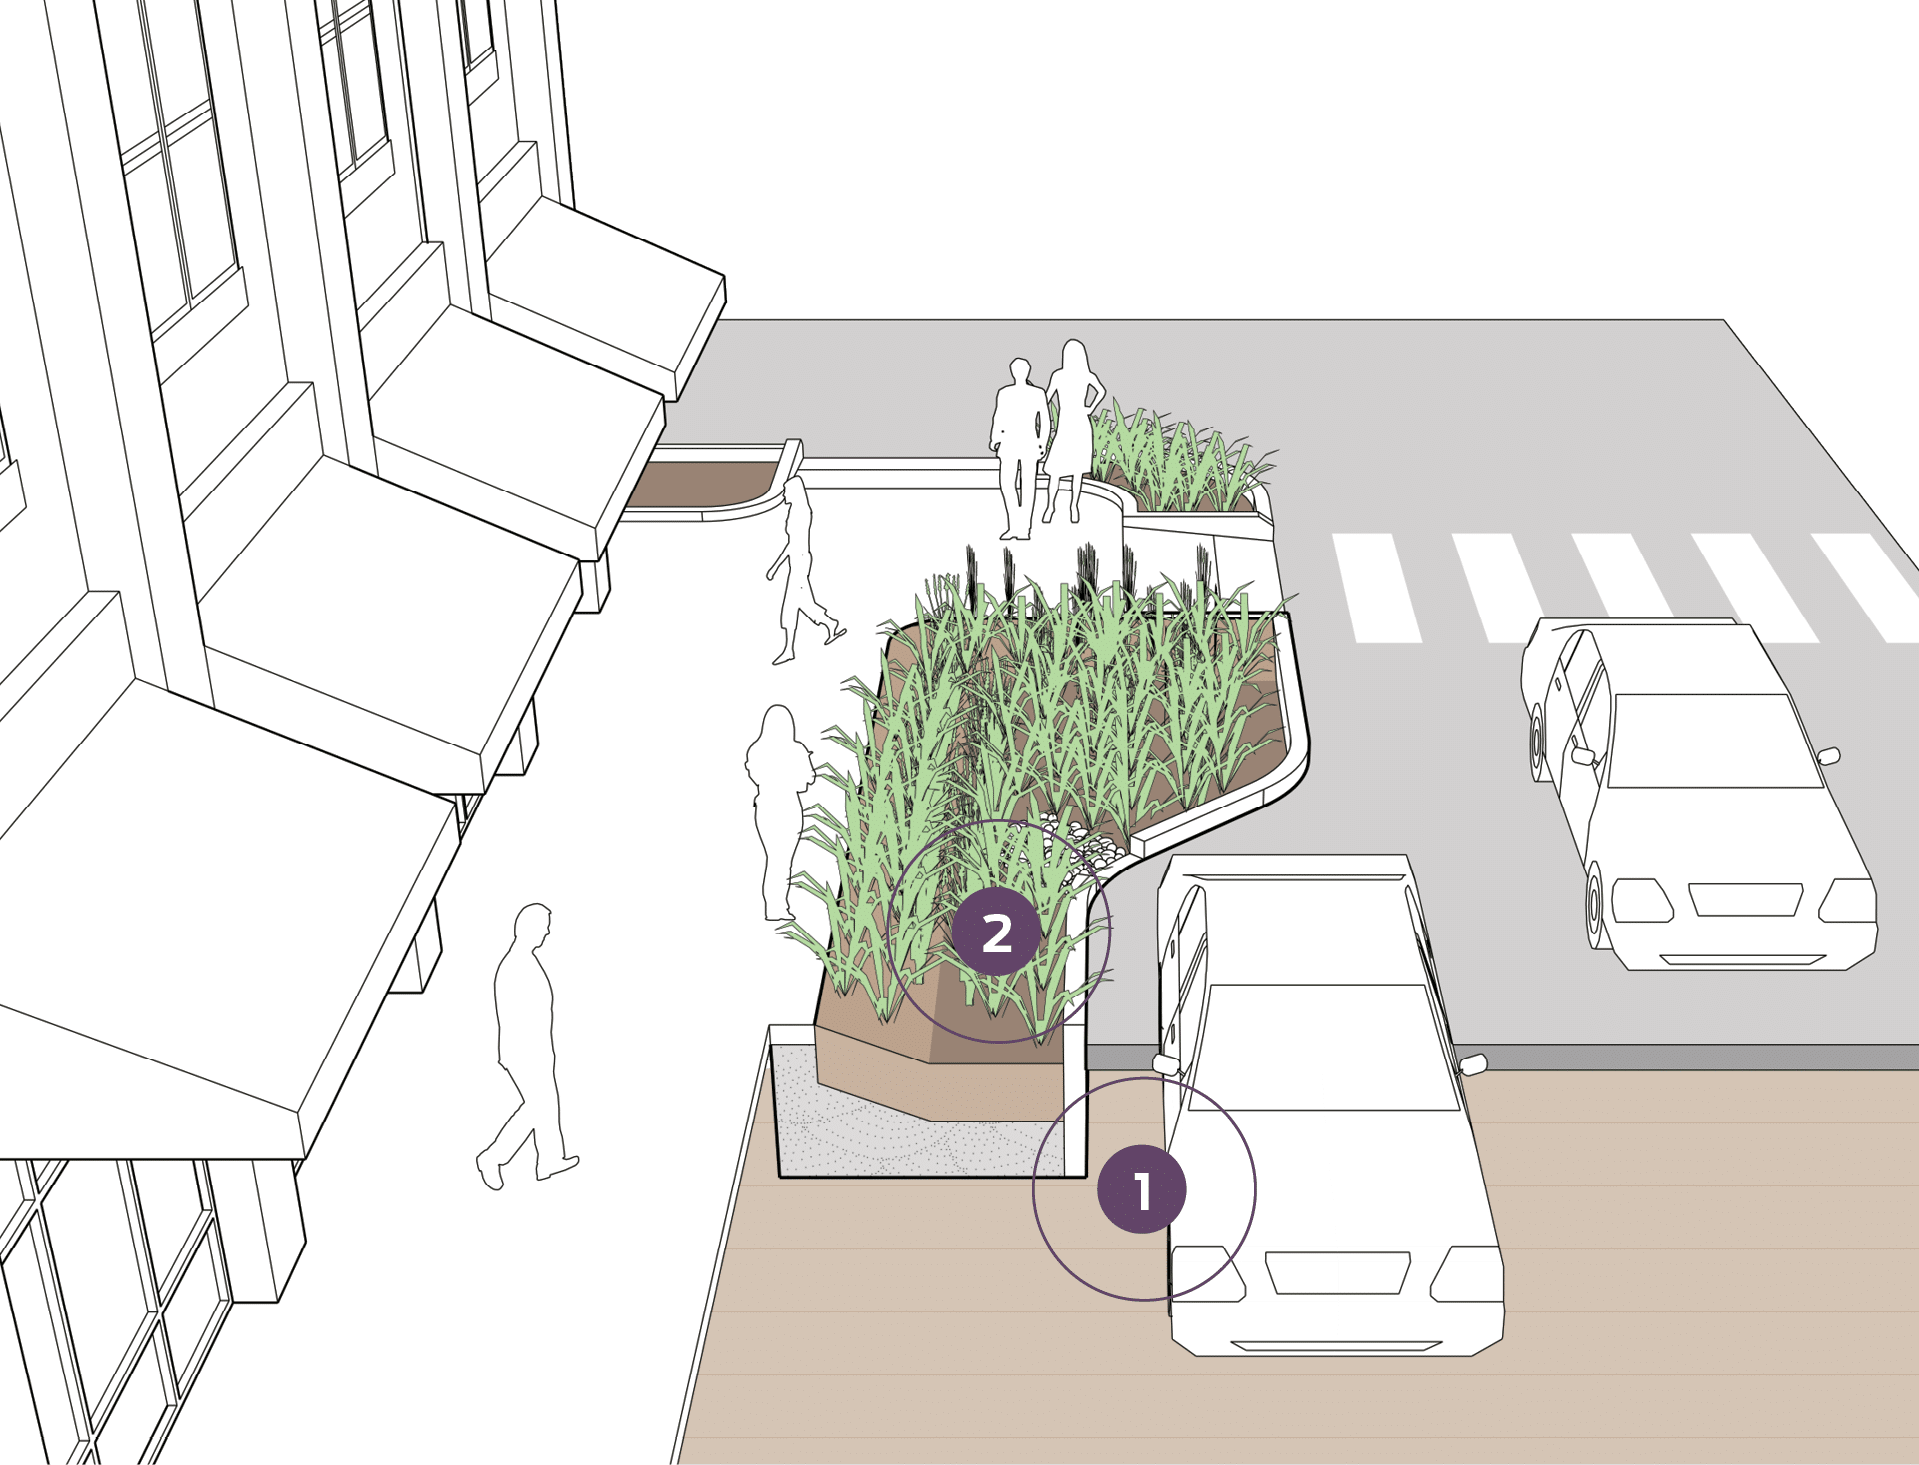
When siting curbside planters, maintain pedestrian access and capacity. Bioretention cells must not encroach upon clear walking paths, and cannot impede designated accessible parking spaces or loading zones.1
Bioretention planters must be sized to handle the runoff load of the design tributary area (see Bioretention Cell Sizing). Multiple planters may be linked or sequenced to prevent overloading on a single planter.
Bioretention planters must drain within 24–72 hours (depending upon frequency of rainfall) after a storm event to prevent insect breeding and bacteria or algae formation.
1In contexts where the vertical wall is located on the street side, the wall should be designed to support vehicular loads. This construction process may require new curbs and/or repaving for a portion of the street.
In contexts where the vertical wall is located on the sidewalk side, the wall should be designed to support pedestrian loads, and may require construction of structured footings, bracing, and potentially sidewalk replacement.
Where the vertical wall is located on the street side, the wall should be designed to support vehicular loads. This construction process may require repaving for a portion of the street.
Recommended
As with bioretention planters and swales, a maximum 18-inch depth (from sidewalk grade to cell bottom) and 2.5H:1V side slope are typically preferred to balance detention capacity with adjacent mobility. Hybrid planters are typically designed to be shallower than walled planters due to the required width for the graded edge.
23 feet is a preferred minimum bottom width for stormwater performance, space consumption in the right-of-way, and maintenance access to the cell bottom. Width may vary along the graded edge, especially along a longitudinal slope to achieve greater infiltration area.
Typical Dimensions (Not Illustrated to Scale)
Parking Adjacent

Curbside Travel Lane-Adjacent

Curbless / Flush Street
