Bioretention cells incorporated into bulb-style transit stops improve the passenger waiting experience, but require special consideration to maintain accessible loading and clear sightlines for transit operators.
Incorporating stormwater facilities at transit stops introduces new opportunities for mutual benefits and inter-agency collaboration, unlocking new project funding sources and leveraging complementary resources.
Refer to the Transit Street Design Guide for further guidance on transit stop design.
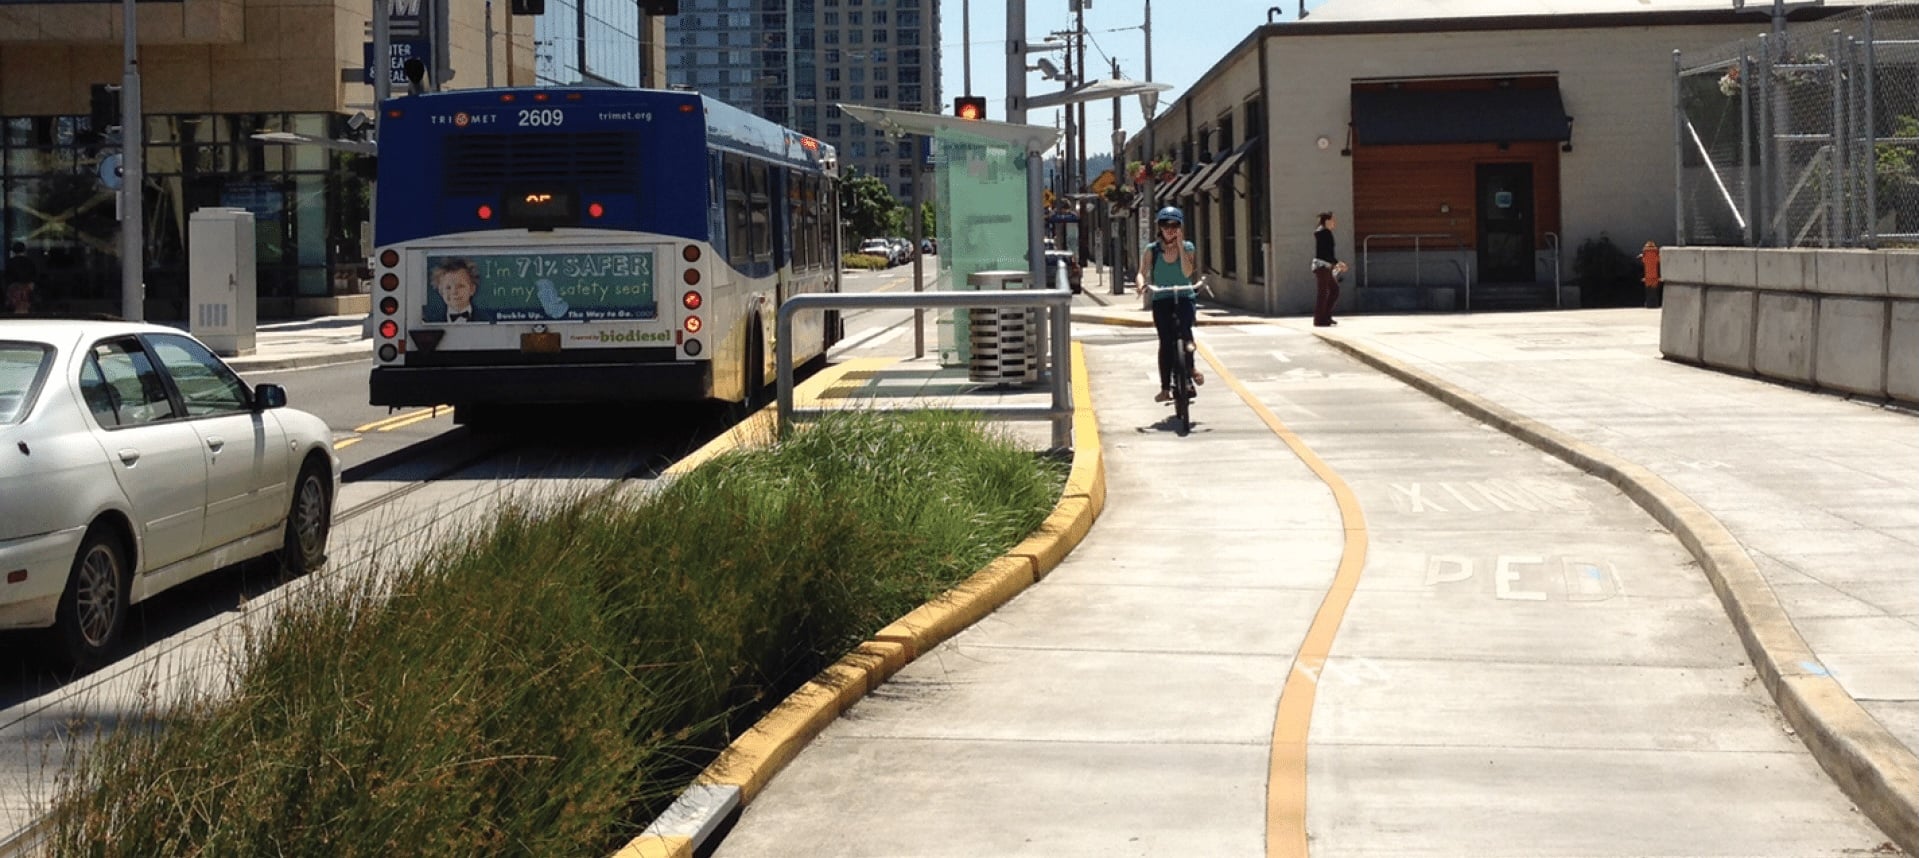
Ben Baldwin
Application
Bioretention cells can be integrated into transit bulbs at either end of the transit boarding platform, though are typically implemented at the end farthest from the intersection so as not to conflict with the path to the crosswalk,
Alternately, bioretention cells can be installed between the transit boarding platform and the pedestrian through path.
Benefits
Curb extension planters installed on transit bulbs can increase comfort for people waiting. Transit riders perceive much shorter wait times when greenery is incorporated into transit stops.1
Transit bulbs enable faster and more efficient transit stops and loading, allowing the bus to stop in-lane rather than pulling from and re-merging with traffic. Transit bulbs are also more space efficient than pull-out stops, requiring less linear curb length by eliminating bus transition distance and freeing space for other curbside uses (including—but not limited to—green infrastructure).
Extending the boarding area out from the sidewalk reduces congestion and conflicts between moving and waiting pedestrians. Green infrastructure can further delineate sidewalk space between the pedestrian zone and transit station space.
Considerations
Tree canopy increases comfort for riders, but must not impede transit vehicles or pedestrians accessing the platform.
Transit platforms may have higher curbs and platforms than typical sidewalks to accommodate level boarding (12–14 inches) or near-level boarding (8–11 inches), especially at streetcar and light rail stops. Raised boarding platforms require accessible ramps and access paths from the sidewalk, and will affect how runoff is directed into integrated green stormwater facilities.
Any green expression at a transit stop must be carefully coordinated with the transit operator to ensure transit vehicles and users can access the boarding platform easily and comfortably.
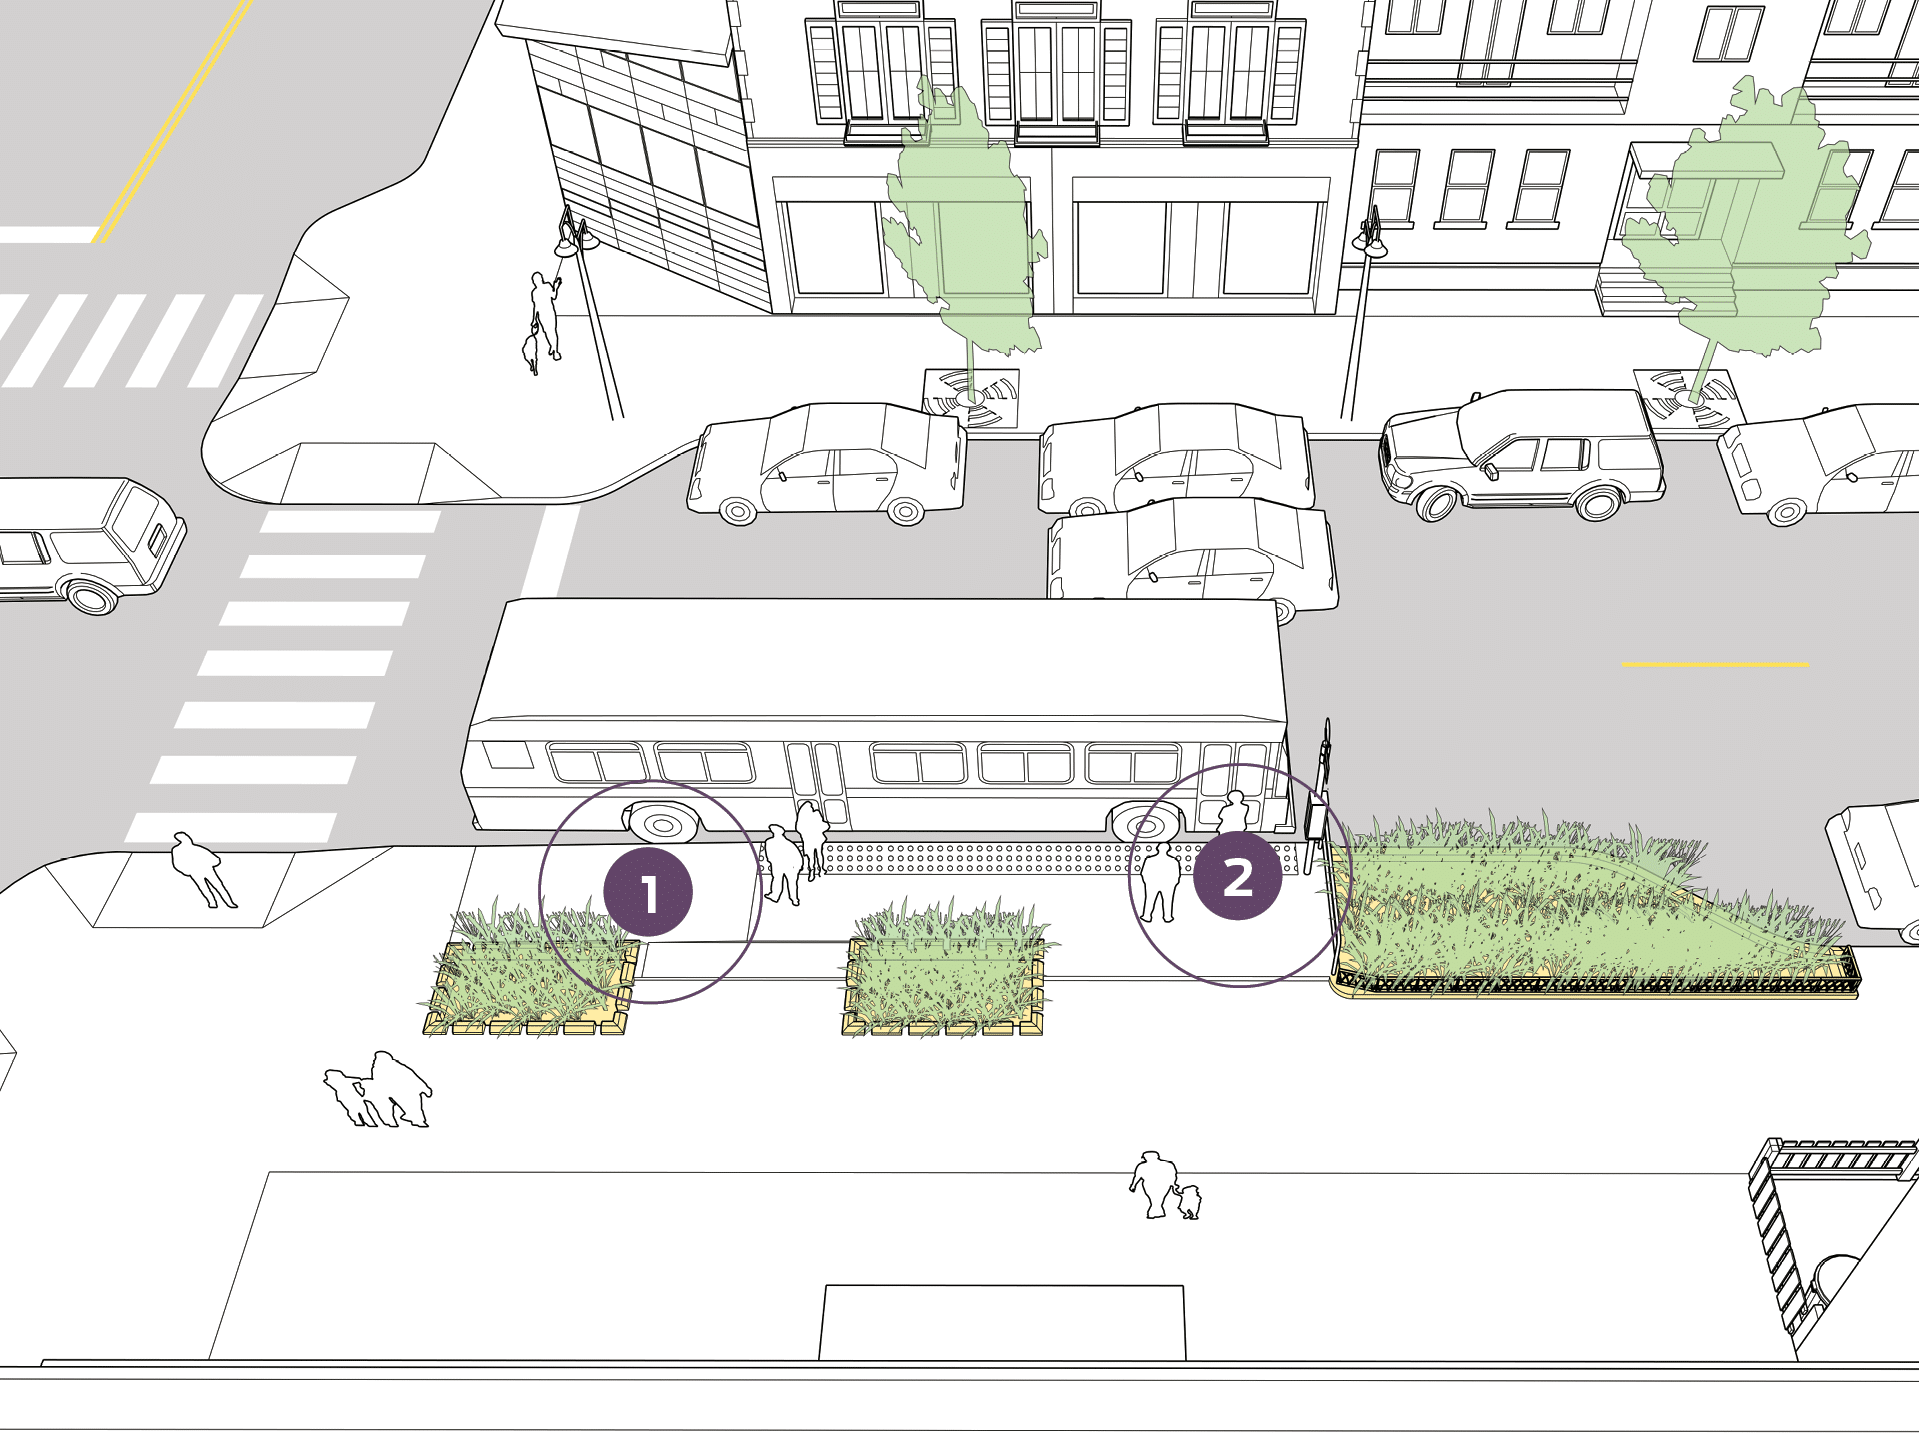
Critical
1At minimum, a 4-foot clear path must be available from the pedestrian through-zone to any transit door, as well as into transit shelters and to access any transit amenities (e.g. ticket vending machines, maps, and wayfinding).
2A solid, stable boarding pad that is 5 feet wide by 8 feet deep must be accessible to at least the front door to accommodate deployment of bridgeplates or ramps for passengers using wheelchairs.2 Ten foot wide boarding pads are often preferred by the transit operator to allow flexibility accessing the stop. Any cells or plantings must not impede accessible paths.
Tree branches and plantings must not block transit vehicles or sightlines approaching the platform. For the approach side of the stop, select low-growing vegetation or trees where branches will not conflict with approaching vehicles.
Recommended
Coordinate with transit operators during the design phase to ensure that design and configuration of stormwater facilities does not conflict with the current transit fleet, or potential future operational changes. If a corridor may be served by enhanced service in the future, design transit stops flexibly to serve multiple vehicle types, or even multiple transit vehicles simultaneously (see photo of stormwater planters on Bedford Avenue in New York City, below.).
Provide rails between bioretention cells and transit platforms; in addition to protecting plantings, rails provide space for waiting passengers to lean or rest.
Alternatively, low curbs or fencing may provide adequate delineation for pedestrians around shallow cells; where cells are deeper than 6–8 inches, consider more robust edge designs that prevent accidental entry.
Inlets should have lids or covers where the curb is not parallel to the roadway to prevent vehicle incursion into the planter cell (see additional inlet design guidance).
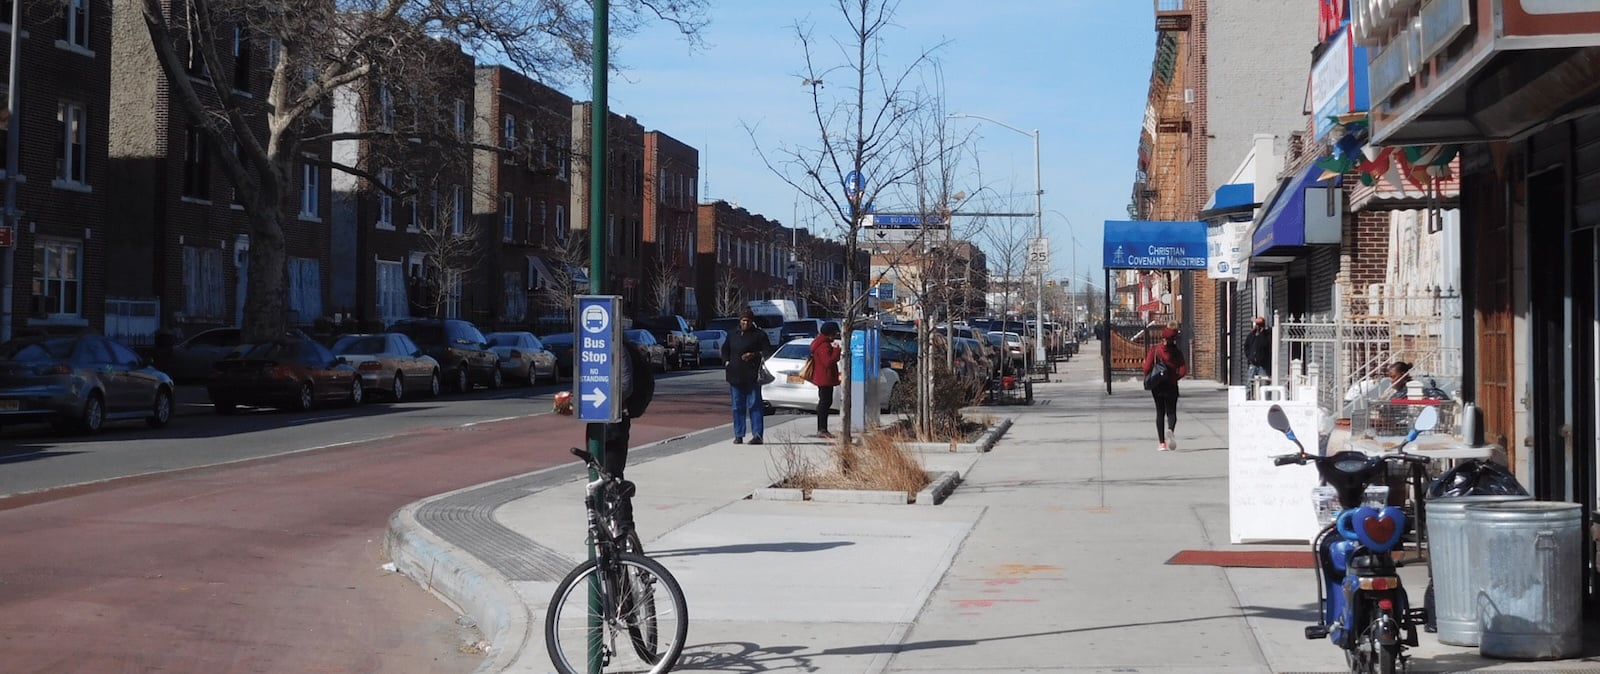
New York City Department of Transportation
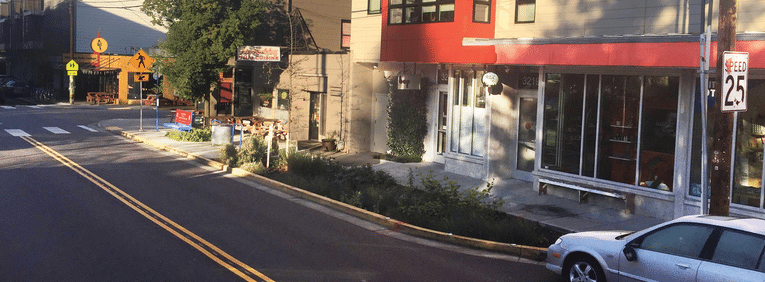
Nicole Blanchard
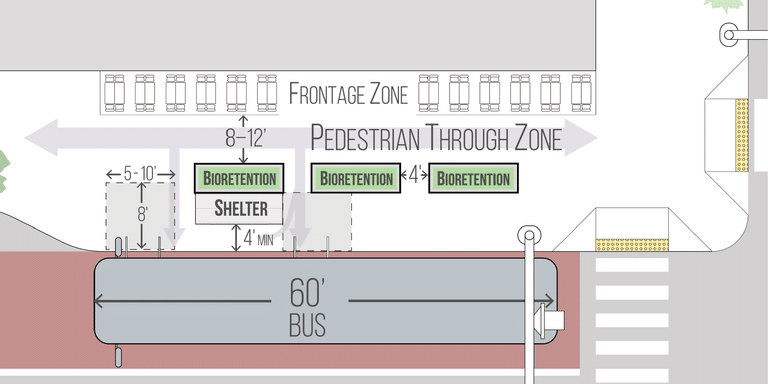
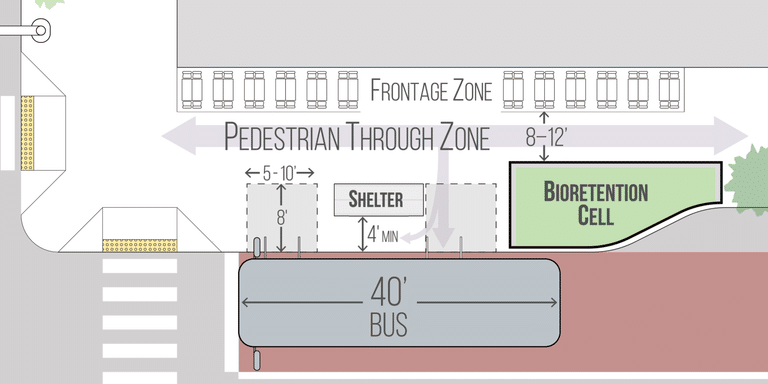
Maintain accessible clear paths at least 4 feet wide around planters, shelters, and seating. Site bioretention facilities clear of pedestrian through zone, and ensure trees and vegetation remain clear of transit vehicles.