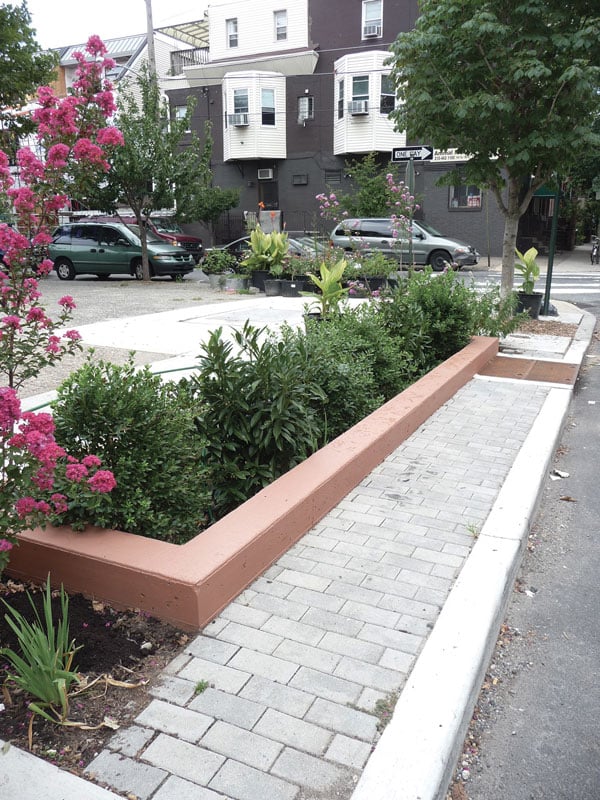
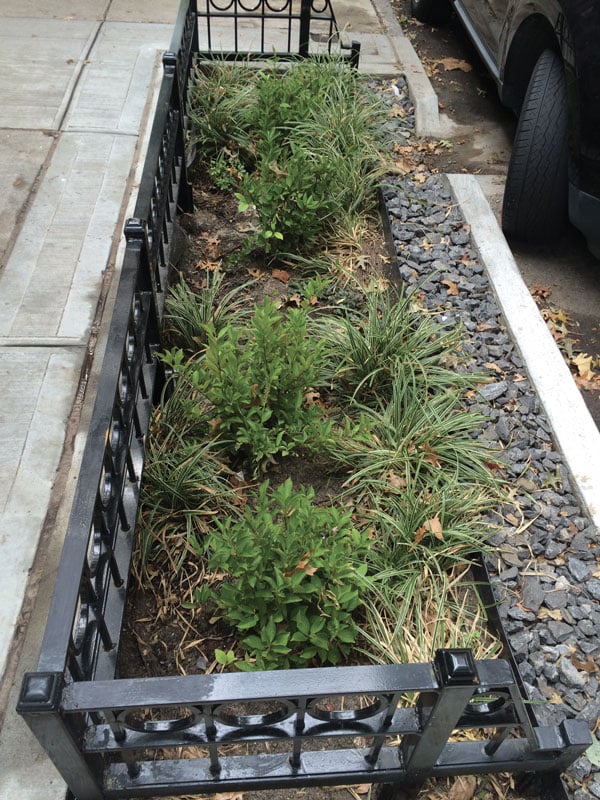
Bioretention planters are stormwater infiltration cells constructed with walled vertical sides, a flat bottom area, and a large surface capacity to capture, treat, and manage stormwater runoff from the street.
Philadelphia Water Department
New York City Department of Environmental Protection
Application
Bioretention planters are cells with walled vertical sides. They maximize the bottom area of the cell and the volume of water that can be temporarily stored.
Planters can be implemented nearly anywhere in the right-of-way, including in the sidewalk furnishing zone, in medians and pedestrian boulevards, or along the property line.
Planters can be adapted to widely varying urban street contexts, with flexible depth, edge construction, and vegetation. Planters are effective where right-of-way width is constrained or multi-modal capacity is high.
Benefits
Bioretention planters offer greater capacity within the cross-section for stormwater detention and infiltration than bioretention swales.
Planters are highly adaptable to most urban contexts, and can be sized and modified easily to optimize infiltration rate in constrained spaces.
Considerations
The height of the vertical wall depends upon the design ponding depth, slope of the road, and bottom slope of the facility. Consider the need for operations and maintenance; crews will need to access the bottom of the facility. Also consider whether having a vertical drop adjacent to the sidewalk and roadway will affect general comfort for people using the street.
The vertical walls are commonly concrete (either prefabricated or cast in place) but other materials (e.g., rockeries) may be used.
Water may migrate laterally as it infiltrates into the media, and may be at risk of entering adjacent basements and structures. Increase wall depth or use liners to mitigate water migration.
New planters may need to be irrigated during an establishment period of 1–3 years; reclaimed water may be used to offset resource needs, but that requires additional subsurface infrastructure.
Critical
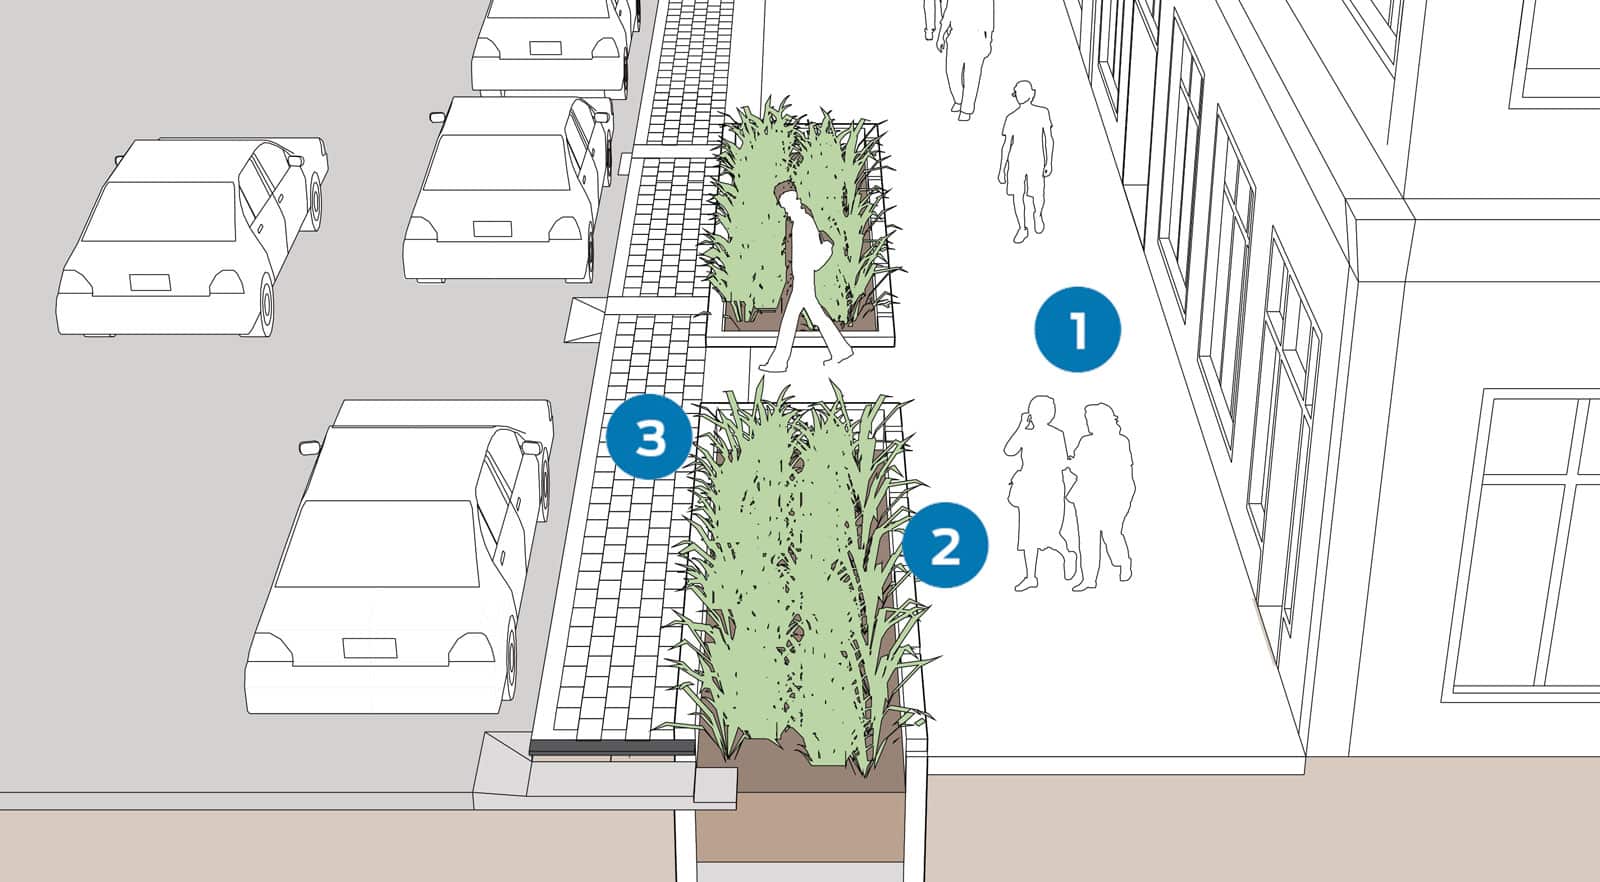
When siting curbside planters, maintain pedestrian access and capacity. Bioretention cells must not encroach upon clear walking paths, and cannot impede designated accessible parking spaces or loading zones.1
Bioretention planters must be sized to handle the runoff load of the design tributary area (see Bioretention Cell Sizing). Multiple planters may be linked or sequenced to prevent overloading on a single planter.
Bioretention planters must drain within 24–72 hours (depending upon frequency of rainfall) after a storm event to prevent insect breeding and bacteria or algae formation.
Recommended
The planter bottom should typically be at least 4 feet wide to promote vegetation health. Narrower cells may be implemented in special contexts, such as protected bikeway buffer zones or constrained sidewalks, but must be designed with consideration for plant health, bioretention performance, and implementation cost.
The maximum ponding depth is typically not more than 6–9 inches, with 12 inches from sidewalk to soil in areas with high pedestrian activity to mitigate fall risks. Deeper bioretention cells require more robust barriers, such as fencing or railings.2
1Where pedestrian activity is moderate or high, at least 8–12 feet of clear width should be dedicated to pedestrian movement between the edge of the planter and the building or property line. Where pedestrian activity is low, a 5- to 6-foot preferred minimum allows two people to pass comfortably.
2Provide an edge that can be detected using a cane or other mobility device to prevent incursions, such as a 4-inch curb or low fencing (less than 24 inches tall).
Plants that grow to at least the height of the wall (preferably with some variable height) act as a visual barrier and discourage incursions.
3Planters configured adjacent to on-street parking should provide a level step-out zone along the curb to accommodate vehicle entry and exit, and mitigate soil compaction and trampling, typically 36 inches wide from the curb face. Provide regular access paths between the curb and pedestrian through zone, at least 5 feet wide.
Shorter planters (20 feet or less in length) with regular access paths between the curb and sidewalk can enable narrower step-out width on constrained sidewalks; 12–18 inches of firm, compacted surface behind the curb face can accommodate vehicle entry and access. Provide designated parking and loading spaces with accessible paths and clearances for people using mobility devices on every block and at major destinations.
Optional
To provide shade canopy and improve walking comfort, street trees can be integrated into walled stormwater planters, increasing transpiration and water volume managed. Ensure trees have adequate root space for health, and select appropriate species for local climate and cell ponding characteristics. Medium and large trees should be sited outside planters unless adequate clearance from walls and soil volume can be provided to allow for adequate root space.
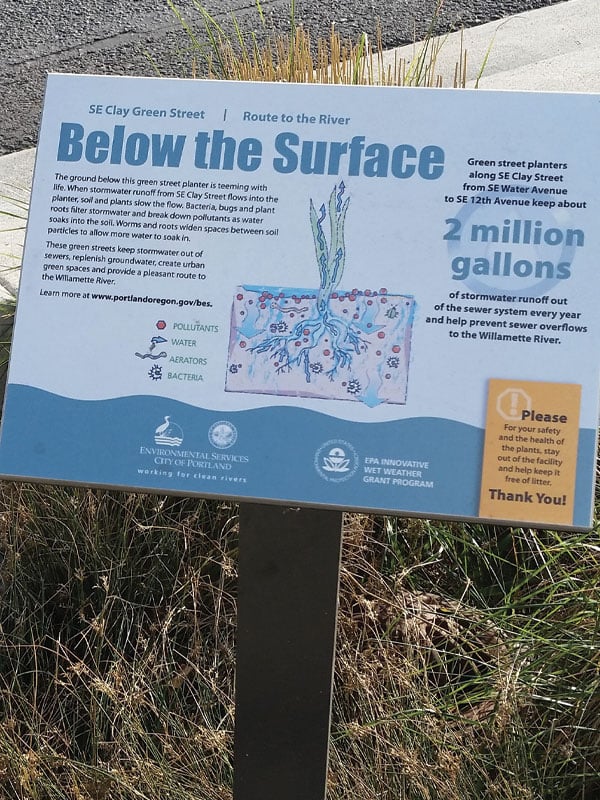
Seating, informational signs, and other urban design features may be utilized as barriers around deeper planters to improve pedestrian safety while also beautifying the streetscape.
Kate Fillin-Yeh
Typical Dimensions (Not Illustrated to Scale)
Parking Adjacent Planter

Curbside Travel Lane-Adjacent Planter

- United States Access Board, “Chapter 4: Accessible Routes,” (Washington, DC: US Department of Justice), accessed November 2016, https://www.access-board.gov/guidelines-and-standards/buildings-and-sites/about-the-ada-standards/ada-standards/chapter-4-accessible-routes. ↩︎
- United States Access Board, “Chapter 4: Accessible Routes,” (Washington, DC: US Department of Justice), accessed November 2016, https://www.access-board.gov/guidelines-and-standards/buildings-and-sites/about-the-ada-standards/ada-standards/chapter-4-accessible-routes. ↩︎